Larry Levin, Realtor

BEDS2
BATHS2 full
SQUARE FEET1,372
MLS#NJGL2075488
STATUSACTIVE
PROPERTY TYPEResidential - Single Family
SUBDIVISIONSPICER ESTATES
SCHOOLCLEARVIEW REGIONAL SCHOOLS
Property Description
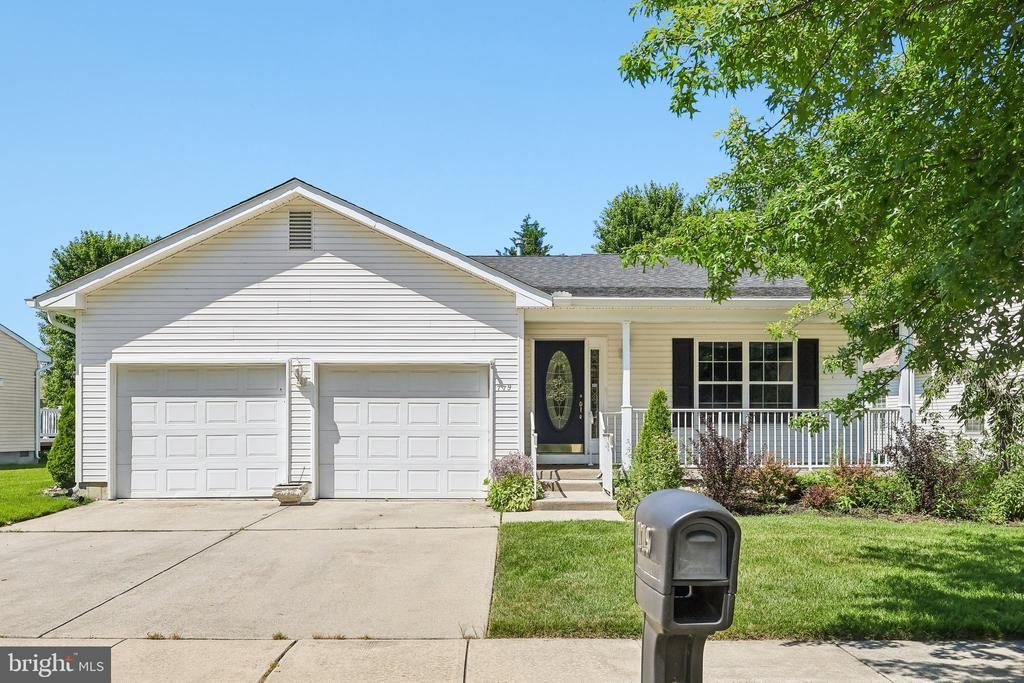
Welcome home to this beautifully updated and meticulously maintained residence in the highly desirable Spicer Estates community of Mullica Hill. This charming home features 2 spacious bedrooms and 2 full bathrooms, offering comfortable, low-maintenance living at its finest. Step inside to discover soaring vaulted ceilings, abundant natural light, and an open, inviting layout with plenty of living space. Enjoy your morning coffee on the welcoming front porch or unwind in the bright and airy sunroom overlooking the backyard. The well-cared-for interior showcases thoughtful updates throughout, creating a move-in-ready opportunity for its next owner. Additional highlights include a 2-car garage, driveway parking, and ample storage space. Conveniently located within one of the area's most sought-after communities, this home combines comfort, style, and convenience. Don't miss your opportunity to make this exceptional property your own!
Property Features
Property Type: Residential - Single Family
Cooling: Central A/C, Ceiling Fan(s)
Fuel Type: Natural Gas
Garage: 2
Heating: Forced Air
Home Style: Ranch/Rambler
Lot Size: 0.17 Acres
Stories: 1.0
Taxes: $7,159
Year Built: 2005
Feature Descriptions
Additional Structures: Above Grade, Below Grade
Appliances: Built-In Range, Dishwasher, Microwave, Oven/Range - Electric, Stove, Washer
Days on Site: 10
HOA Fee: $740.00/Annually
Interior: Bathroom - Stall Shower, Ceiling Fan(s), Dining Area, Family Room Off Kitchen, Floor Plan - Open, Kitchen - Eat-In, Window Treatments
Lot Dimensions: 0.17 Acre(S)
Municipality: HARRISON TWP
Parking Notes: 6 Total Parking Spaces
Sewer: Public Sewer
SQFT Above Finished: 1372
SQFT Total Finished: 1372
Structure Type: Detached
Total Garage/Parking Spaces: 6
Water: Public
Local Schools
School District: CLEARVIEW REGIONAL SCHOOLS
Listed By / Shown By
Listed By
Agency Name: EXP Realty, LLC
Agency Phone: 8662016210
Shown By
Agent Name: Larry Levin
Agent Phone: Cell: (267) 808-6565
Agency Title: RealtyMark

Estimate Your Payment
Estimated Payment
$ 1,651.30 per month $932.51 Principal & Interest $596.58 Property Tax $122.21 Homeowner's InsuranceChange Payment Information
Privacy Policy / DMCA Notice / ADA Accessibility


This site is hosted, designed and copyright
© 1994 - 2026 by
Delta Media Group, Inc. -- Patent Pending --
Agent License Information: RB068489
779 Chickory Trail | MLS# NJGL2075488
This single family home located at 779 Chickory Trail, Mullica Hill, NJ 08062 is currently listed for sale with an asking price of $419,000. This property was built in 2005 and has 2 bedrooms and 2 full baths with 1372 sq. ft. Chickory Trail is located in the SPICER ESTATES subdivision within the CLEARVIEW REGIONAL SCHOOLS school district. Search SPICER ESTATES real estate on www.livelovephilly.com today.