Larry Levin, Realtor

BEDS5
BATHS3 full
SQUARE FEET4,376
MLS#B26033240
STATUSActive
PROPERTY TYPEResidential - Single Family
SUBDIVISIONHERON BAY NORTHEAST
Property Description
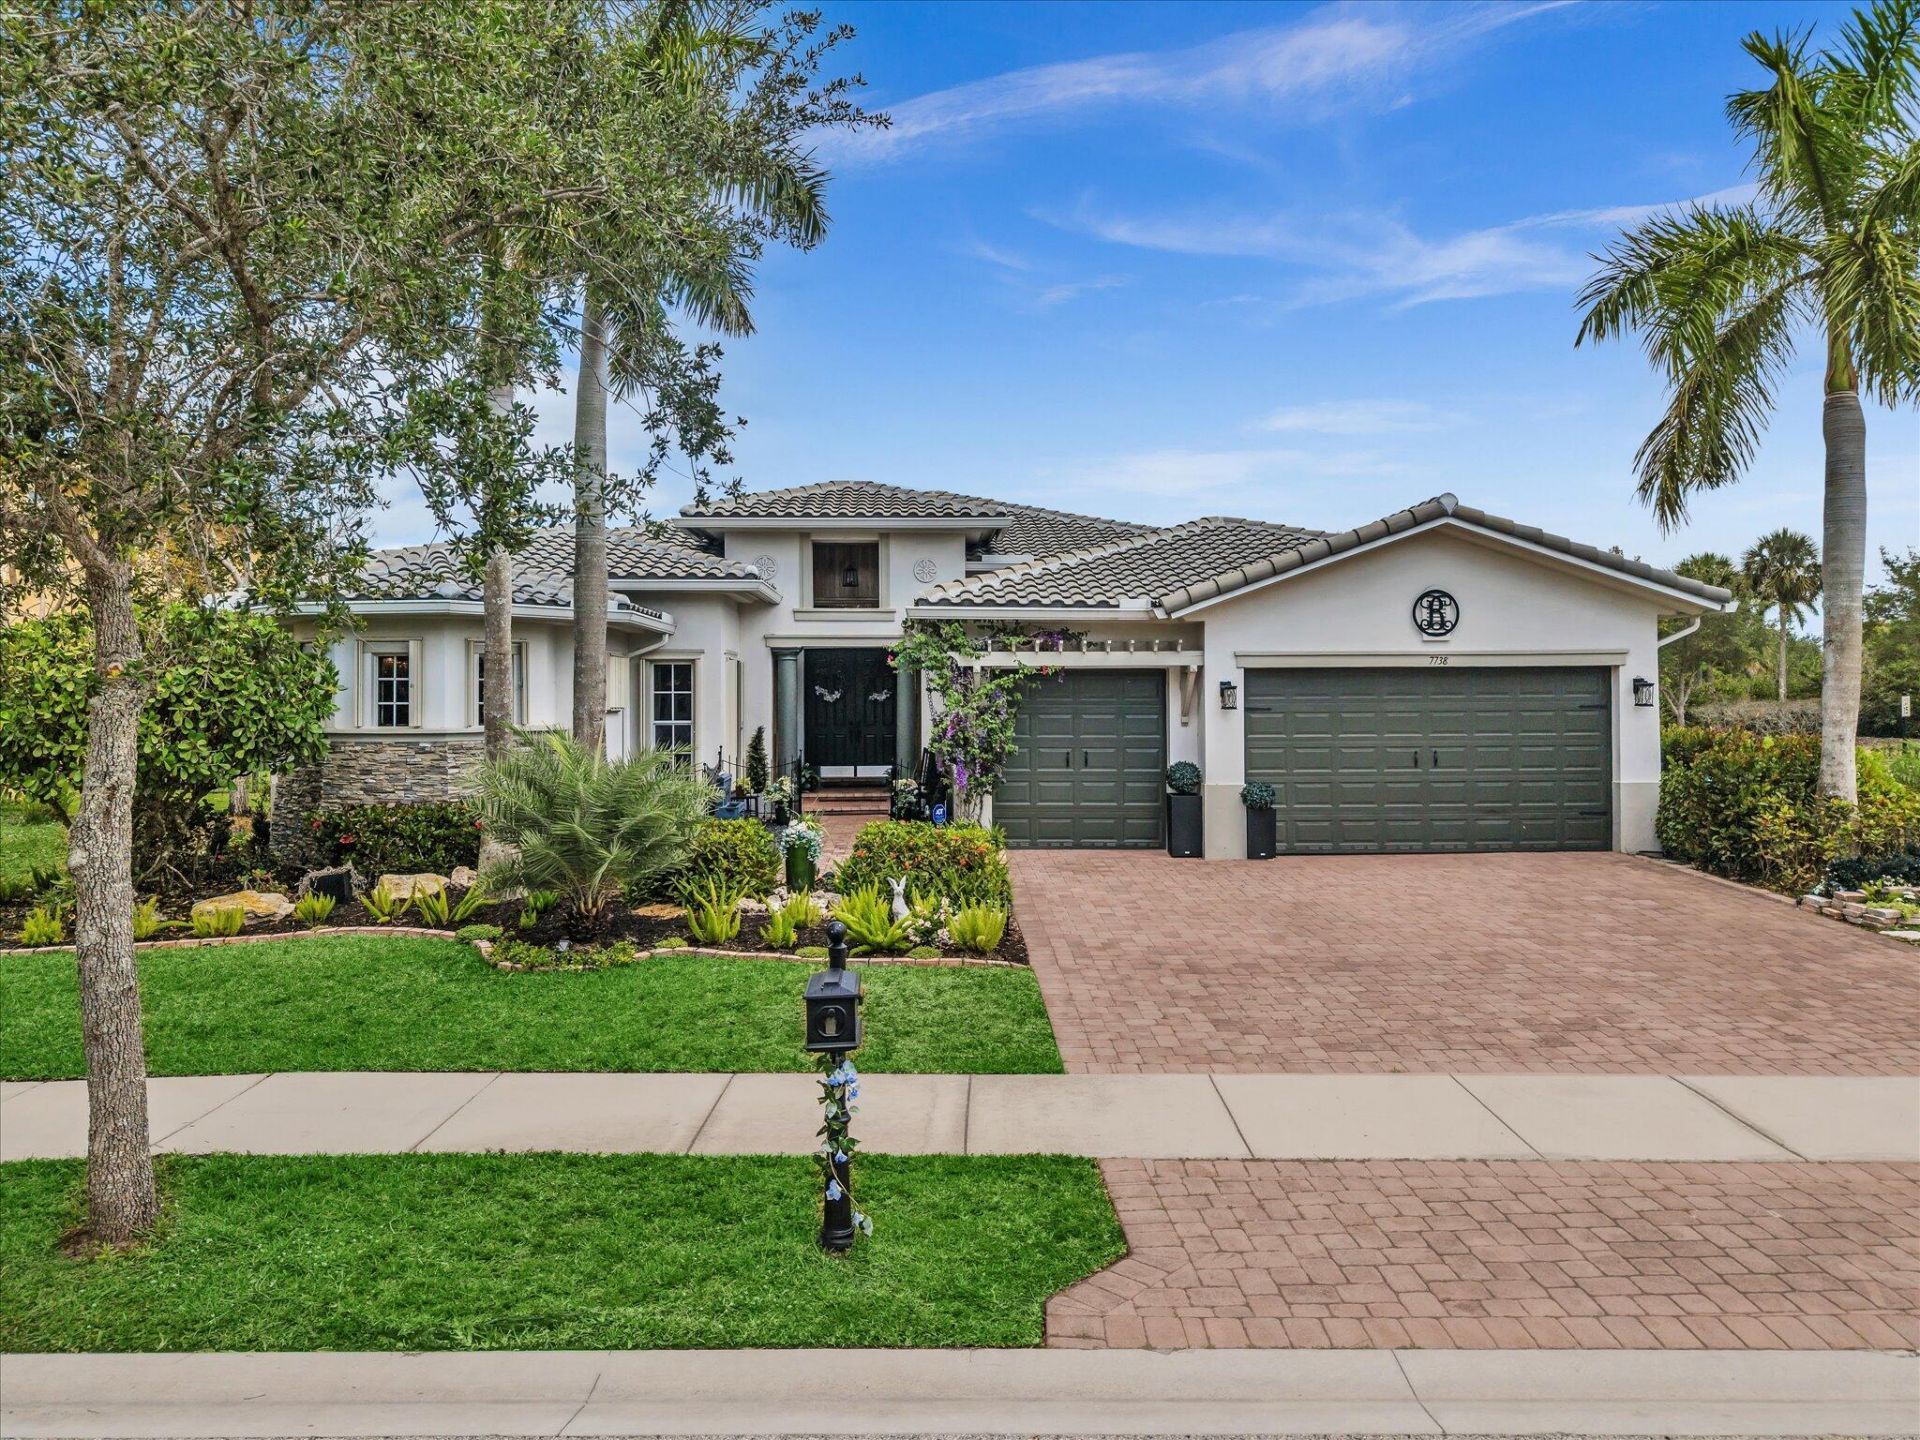
THIS ONE OF A KIND MAGNIFICENT HOME ON OVERSIZED CORNER LOT FEATURES ELEGANT COFFERED CEILINGS, CLASSIC WAINSCOTTING, A 2023 ROOF, 2023 A/C SYSTEM, & NEWER HWH. THE REMODELED GOURMET KITCHEN BOASTS QUARTZ COUNTERTOPS, 2 BOSCH DISHWASHERS, PROF. GRADE FRENCH DOUB-DOOR CONVECTION OVEN, S/S APPS., 9' BAKERS AREA & WINE FRIDGE. THE SPACIOUS MASTER SUITE HAS A LUXURY BATH WITH YOUR OWN SAUNA, FREE STANDING TUB & OVERSIZED SHOWER. OUTSIDE IS A LAKEVIEW & PROFESSIONAL LANDSCAPING. ENJOY THE HEATED SALINE POOL & SPA THAT HAS NEW DIAMOND BRITE FINISH, AN OUTDOOR SHOWER & A BEAUTIFUL COVERED PATIO AREA & FULL SUMMER KITCHEN. THERE IS BEAUTIFUL WOOD FLOORING AND REMODELED BATHS, A LIVINGROOM WITH WET BAR AND LIT WINE CLOSET & TOO MANY MORE FEATURES TO MENTION! ROOF & A/C ARE WARANTEED! THIS ONE OF A KIND MAGNIFICENT HOME ON OVERSIZED CORNER LOT FEATURES ELEGANT COFFERED CEILINGS, CLASSIC WAINSCOTTING, A 2023 ROOF, 2023 A/C SYSTEM, & NEWER HWH. THE REMODELED GOURMET KITCHEN BOASTS QUARTZ COUNTERTOPS, 2 BOSCH DISHWASHERS, PROF. GRADE FRENCH DOUB-DOOR CONVECTION OVEN, S/S APPS., 9' BAKERS AREA & WINE FRIDGE. THERE IS A TRIPLE SPLIT FLOOR PLAN AND THE SPACIOUS MASTER SUITE OFFERS A LUXURY BATH WITH YOUR OWN SAUNA, FREE STANDING TUB AND OVERSIZED SHOWER. OUTSIDE IS AN OVERSIZED CORNER PROPERTY WITH LAKEVIEW , PROFESSIONAL LANDSCAPING AND NEW SPRINKLER SYETEM WATERING THE LAWN FROM THE LAKE. ENJOY THE HEATED SALINE POOL & SPA THAT HAS NEW DIAMOND BRITE FINISH, AN OUTDOOR SHOWER & A BEAUTIFUL COVERED PATIO AREA & FULL SUMMER KITCHEN. THERE IS BEAUTIFUL WOOD FLOORING AND REMODELED BATHS, A LIVINGROOM WITH WET BAR AND LIT WINE CLOSET & TOO MANY FEATURES TO MENTION! ROOF & A/C WARANTEED!
Property Features
Property Type: Residential - Single Family
Cooling: Ceiling Fan(s), Electric, Central Individual
Fenced: Yes
Garage: 3 car attached
Heating: Central, Electric
Lot Size: 0.48 Acres
Roof Type: Tile
Stories: 1.0
Taxes: $21,204
Year Built: 2005
Amenities
Built-in Features
Entrance Foyer
High Ceilings
Kitchen Island
Other
Pantry
Wet Bar
Walk-In Closet(s)
Bedroom Layout - Three Way Split
Closet Cabinetry
Barbecue
Garden
Outdoor Kitchen
Outdoor Shower
Custom Lighting
Summer Kitchen
Feature Descriptions
Appliances: Electric Water Heater, Cooktop, Dryer, Disposal, Dishwasher, Electric Range, Microwave, Oven, Other, Refrigerator, Vented Exhaust Fan, Water Heater, Washer, Electric Cooktop, Wine Refrigerator
Association: Heron Bay Greenbriar
Association Amenities: Basketball Court, Clubhouse, Fitness Center, Jogging Path, Picnic Area, Playground, Pool, Sauna, Spa/Hot Tub, Tennis Court(s), Heated Pool, Maintained Community, Pickleball Court(s), Sidewalks, Street Lights, Gated, Security, Recreation Facilities
Association Fee Includes: Maintenance Grounds, Security, Sewer, Trash, Common Areas, Recreation Facility
Door Features: French Doors
Exterior: Block, CBS
Fencing: Back Yard, Fenced, See Remarks
Flooring: Tile, Wood
Furnished: Unfurnished
HOA Fee: $426/ Monthly
Hot Tub: Yes
Laundry: Electric Dryer Hookup, Inside, Laundry Room, Main Level, Sink, Washer Hookup, Laundry Tub
Lot: Corner Lot, Sidewalks, Landscaped, Oversized Lot
Lot: Corner Lot, Sidewalks, Landscaped, Oversized Lot
Parcel#: 474132022940
Parking: Driveway, Open, Paver Block, Garage, Attached Garage
Parking Notes: Driveway, Open, Paver Block, Garage, Attached Garage
Patio/Porch: Patio - Covered, Patio
Pets Allowed: Yes, Cats OK, Dogs OK
Restrictions: Parking - No Boat, Parking - No Commercial Vehicles, Parking - No RV, Parking - No Trailer
Sauna: Yes
Security: Gated with Guard, Smoke Detector(s), Security System Owned
Security: yes
Sewer: Public Sewer
Spa: In Ground
Spa: Yes
Special View Info: Garden, Pool, Water, Lake
Sprinkler: Auto Sprinkler, Zoned Sprinkler
SQFT Living: 3345
Structure Type: House
Total Rooms: 3
Utilities: Electricity Connected, Sewer Available, Water Connected
Utilities: Electricity Connected, Sewer Available, Water Connected
Water: Public
Waterfront Features: None, Lake Front
Local Schools
High School: Marjory Stoneman Douglas
Middle School: Westglades
Elementary School: Park Trails
Listed By / Shown By
Listed By
Agency Name: RE/MAX Select Group
Agency Phone: 954-905-2772
Shown By
Agent Name: Larry Levin
Agent Phone: Cell: (267) 808-6565
Agency Title: RealtyMark

Estimate Your Payment
Estimated Payment
$ 5,416.99 per month $3,227.07 Principal & Interest $1,767.00 Property Tax $422.92 Homeowner's InsuranceChange Payment Information
Privacy Policy / DMCA Notice / ADA Accessibility


This site is hosted, designed and copyright
© 1994 - 2026 by
Delta Media Group, Inc. -- Patent Pending --
Agent License Information: RB068489
7738 NW 112th Way | MLS# B26033240
This single family home located at 7738 NW 112th Way, Parkland, FL 33076 is currently listed for sale with an asking price of $1,450,000. This property was built in 2005 and has 5 bedrooms and 3 full baths with 4376 sq. ft. NW 112th Way is located in the HERON BAY NORTHEAST subdivision. Search HERON BAY NORTHEAST real estate on www.livelovephilly.com today.