Larry Levin, Realtor

BEDS2
BATHS1 full 1 partial
SQUARE FEET798
MLS#NJGL2075224
STATUSACTIVE
PROPERTY TYPEResidential - Townhouse
SUBDIVISIONFOREST CREEK
SCHOOLWEST DEPTFORD TOWNSHIP PUBLIC SCHOOLS
Property Description
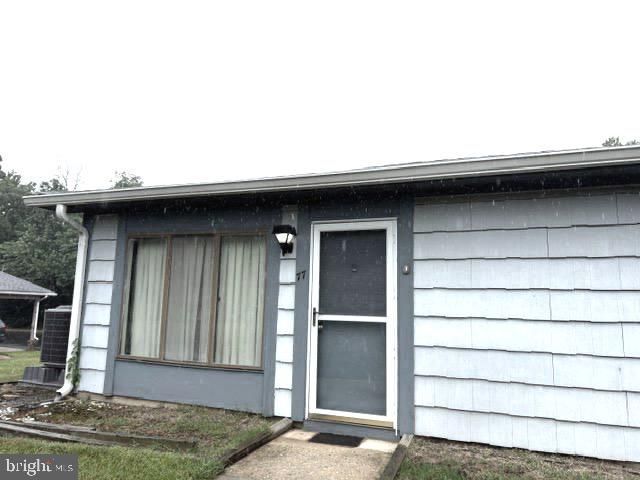
First floor end unit, 2 story vaulted living/dining room ceiling off kitchen, patio door off dining area. Newer HVAC system, original owner, has one designated carport space with locked shed and one parking lot assigned parking space #77 for both. Needs new flooring, updated appliances and interior decorating, Seller will repair all windows with broken seals and replace screens that are torn/work prior to closing. Membership to pool included in fee. No Warranty, AS IS Condition, buyer responsible for obtaining the Certificate of Continued Occupancy. Investors Invited, minimum 1 year lease w/$75 lease rider, Estate Sale, the Executor of the Estate never lived in property. Condo settlement costs; $208 minimum to obtain condo docs 10 days prior to closing, (Seller will pay the 6 months capital contribution fee $2,868), buyer pays the transfer fee $179 plus 2 months prepaid condo fee of $956 incurred by buyer. 2 pets per unit allowed , dog/cat. VA & FHA, Conventional Financing Available to Financially Qualified Buyers......
Property Features
Property Type: Residential - Townhouse
Cooling: Central A/C
Fuel Type: Electric
Heating: Forced Air
Home Style: Contemporary
Stories: 1.0
Taxes: $5,656
Year Built: 1974
Feature Descriptions
Accessibility: 2+ Access Exits
Additional Structures: Above Grade, Below Grade
Appliances: Dishwasher, Dryer - Electric, Oven/Range - Electric, Washer
Community Amenities: Community Center, Common Grounds, Pool - Outdoor, Swimming Pool
Condo/Coop Fee: $478.00/Monthly
Days on Site: 19
Electric: 100 Amp Service, 120/240V, Circuit Breakers
Exterior: Sidewalks, Street Lights
Exterior: Frame
Flooring: Carpet, Concrete
Interior: Bathroom - Stall Shower, Ceiling Fan(s), Combination Dining/Living
Location: Corner Lot/Unit
Municipality: WEST DEPTFORD TWP
Number of Rooms: 5
Parking Features: Asphalt Driveway
Parking Notes: 2 Total Parking Spaces
Pet Restrictions: Number Limit
Rooms: Living Room, Dining Room, Primary Bedroom, Bedroom 2,Kitchen
Sewer: Public Sewer
SQFT Above Finished: 798
SQFT Total Finished: 798
Structure Type: End of Row/Townhouse
Total Garage/Parking Spaces: 2
Utilities: Cable TV Available, Electric Available, Sewer Available, Under Ground, Water Available
Water: Public
Room Sizes
Kitchen: 10 x 8 Level - Main
Dining Room: 8 x 8 Level - Main
Living Room: 14 x 13 Level - Main
Primary Bedroom: 13 x 11 Level - Main
Bedroom 2: 10 x 10 Level - Main
Local Schools
High School: WEST DEPTFORD H.S.
Middle School: WEST DEPTFORD M.S.
School District: WEST DEPTFORD TOWNSHIP PUBLIC SCHOOLS
Listed By / Shown By
Listed By
Agency Name: Century 21 Rauh & Johns
Agency Phone: 8565820366
Shown By
Agent Name: Larry Levin
Agent Phone: Cell: (267) 808-6565
Agency Title: RealtyMark

Estimate Your Payment
Estimated Payment
$ 884.16 per month $364.99 Principal & Interest $471.33 Property Tax $47.83 Homeowner's InsuranceChange Payment Information
Privacy Policy / DMCA Notice / ADA Accessibility


This site is hosted, designed and copyright
© 1994 - 2026 by
Delta Media Group, Inc. -- Patent Pending --
Agent License Information: RB068489
77 Cedarwood Court | MLS# NJGL2075224
This townhouse located at 77 Cedarwood Court, West Deptford, NJ 08066 is currently listed for sale with an asking price of $164,000. This property was built in 1974 and has 2 bedrooms and 1 full and 1 partial baths with 798 sq. ft. Cedarwood Court is located in the FOREST CREEK subdivision within the WEST DEPTFORD TOWNSHIP PUBLIC SCHOOLS school district. Search FOREST CREEK real estate on www.livelovephilly.com today.