Larry Levin, Realtor

BEDS4
BATHS3 full 1 partial
MLS#4040348
STATUS
PROPERTY TYPEResidential - Single Family
Property Description
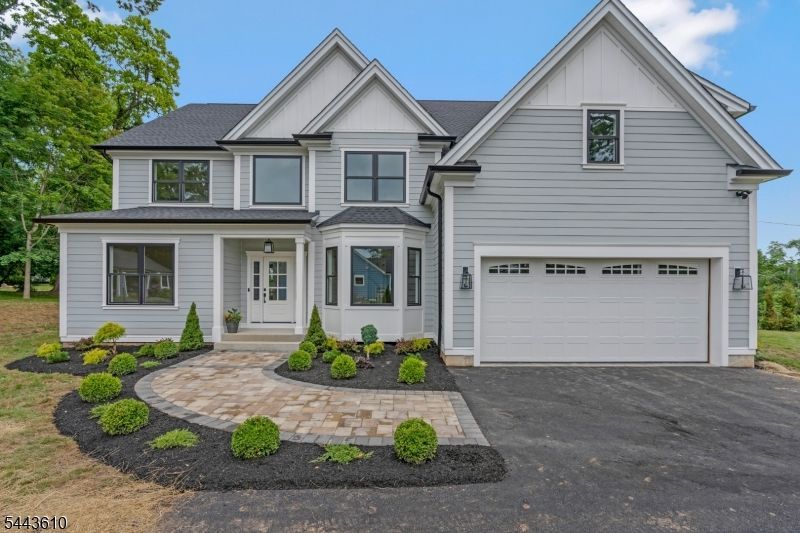
Welcome to 752 Valley Road, a stunning new construction home where thoughtful design, exceptional craftsmanship, and modern luxury come together. Offering 4 bed, 3.1 baths, and a 2-car garage. This beautifully appointed residence is designed for today's lifestyle. The open-concept floor plan features soaring ceilings, HW floors, custom millwork, stately moldings, recessed lighting, and elegant five-panel doors throughout. The chef's kitchen impresses with quartz countertops, an oversized center island, custom cabinetry, pantry, and premium appliances. Sliding doors open to the level backyard, creating seamless indoor-outdoor living. The kitchen flows into the spacious FR with a gas fireplace, while formal LR and DR with custom millwork provide elegant spaces for entertaining. A powder room, mudroom, and garage access complete the main level. Upstairs, the luxurious primary suite features a vaulted shiplap ceiling, expansive walk-in closet, and spa-inspired bath with dual vanities, a soaking tub, and an oversized shower. Three additional bedrooms include one with a private ensuite bath, while the other two share a beautifully appointed hall bath. A convenient second-floor laundry room adds everyday functionality. The exterior showcases durable Hardie Plank siding and a fully fenced yard perfect for relaxing, playing, or entertaining. A beautifully crafted home combining timeless design, quality finishes, and exceptional comfort in every detail. Home Warranty Included.
Property Features
Property Type: Residential - Single Family
Basement: Yes
Basement: Unfinished
Cooling: 2 Units, Central Air
Fuel Type: Gas-Natural
Garage: 2
Heating: 2 Units, Forced Hot Air
Home Style: Colonial
Lot Size: 0.56 Acres
Roof Type: Asphalt Shingle
Taxes: $4,626
Amenities
CODetect
SmokeDet
SoakTub
StallShw
TubShowr
WlkInCls
Metal Fence
Thermal Windows/Doors
Feature Descriptions
Appliances: Carbon Monoxide Detector, Dishwasher, Kitchen Exhaust Fan, Microwave Oven, Range/Oven-Gas, Refrigerator
Bath: Soaking Tub, Stall Shower
Days on Site: 3
Driveway: Blacktop, Driveway-Shared
Exterior: Composition Shingle
Fireplace: Family Room, Gas Fireplace
Flooring: Laminate, Tile, Wood
Lot: Level Lot
Lot Dimensions: 0.56 acre(s)
Parking Notes: Attached Garage
Sewer: Public Sewer
Utilities: Gas-Natural
Water: Public Water
Room Sizes
Primary: 20x16
Bedroom 2: 13x11
Bedroom 3: 13x12
Bedroom 4: 12x12
Dining Room: 18x12
Family Room: 19x13
Kitchen: 25x13
Living Room: 13x12
Laundry Room: 12x7
MudRoom: 7x4
Foyer: 13x8
Local Schools
High School: Watchung
Middle School: Central
Elementary School: Millington
Listed By / Shown By
Listed By
Agency Name: KELLER WILLIAMS TOWNE SQUARE REAL
Agency Contact: 908-766-0085
Shown By
Agent Name: Larry Levin
Agent Phone: Cell: (267) 808-6565
Agency Title: RealtyMark

Estimate Your Payment
Estimated Payment
$ 3,897.04 per month $3,104.67 Principal & Interest $385.50 Property Tax $406.88 Homeowner's InsuranceChange Payment Information
Privacy Policy / DMCA Notice / ADA Accessibility


This site is hosted, designed and copyright
© 1994 - 2026 by
Delta Media Group, Inc. -- Patent Pending --
Agent License Information: RB068489
752 Valley Rd | MLS# 4040348
This single family home located at 752 Valley Rd, Long Hill, NJ 07933 is currently listed for sale with an asking price of $1,395,000. This property has 4 bedrooms and 3 full and 1 partial baths. Search Long Hill real estate on www.livelovephilly.com today.