Larry Levin, Realtor

BEDS2
BATHS2 full 1 partial
SQUARE FEET2,132
MLS#NJBL2112792
STATUSPENDING
PROPERTY TYPEResidential - Single Family
SUBDIVISIONHERITAGE
SCHOOLMEDFORD TOWNSHIP PUBLIC SCHOOLS
Property Description
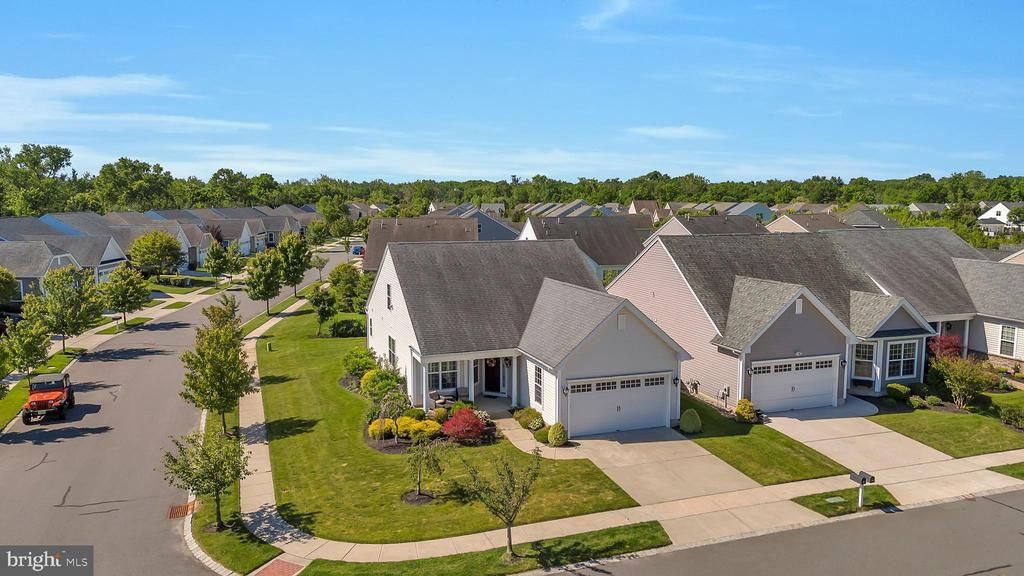
Pictures will be uploaded on 6/4. This beautiful open-concept 55+ home is located on a corner lot and is designed for easy living and effortless entertaining. This thoughtfully designed residence features a two-foot extension off the back of the home expanding the living room and primary bedroom. A dedicated private office provides the perfect space for working from home, managing household tasks, or enjoying a good book. The spacious primary suite offers a relaxing retreat with 2 closets one of which is a walk-in and ensuite bath, including a stall shower, vanity area and heated floor. A feature of this model that most do not have is a formal dining room with a passthrough pantry and 1/2 bath. Other features include brand new carpet throughout, freshly painted 1st floor, 2nd floor bedroom/loft space with full bath, custom window coverings, oversized patio, ceiling fans and front relaxing front porch. Make your appointment today to see it before it's gone.
Property Features
Property Type: Residential - Single Family
Cooling: Central A/C
Fireplaces: 1
Fuel Type: Natural Gas
Garage: 2
Heating: Central
Home Style: Traditional
Lot Size: 0.14 Acres
Roof Type: Architectural Shingle
Stories: 2.0
Taxes: $11,918
Year Built: 2016
Feature Descriptions
Accessibility: Grab Bars Mod
Additional Structures: Above Grade
Appliances: Built-In Microwave, Cooktop, Dishwasher, Disposal, Exhaust Fan, Oven - Wall, Water Heater - Tankless
Community Amenities: Pool - Outdoor, Pickleball Courts, Fitness Center, Game Room, Hot tub
Days on Site: 51
Exterior: Concrete, Shingle Siding
Fireplace: Gas/Propane
Flooring: Carpet, Ceramic Tile, Wood
HOA Fee: $210.00/Monthly
Interior: Attic, Bathroom - Stall Shower, Carpet, Ceiling Fan(s), Dining Area, Family Room Off Kitchen, Floor Plan - Open, Formal/Separate Dining Room, Kitchen - Eat-In, Pantry, Sprinkler System, Store/Office, Walk-in Closet(s), Wood Floors
Lot Dimensions: 0.14 Acre(S)
Municipality: MEDFORD TWP
Number of Rooms: 11
Parking Notes: 2 Total Parking Spaces
Pet Restrictions: Number Limit, Cats OK, Dogs OK
Sewer: Public Sewer
SQFT Above Finished: 2132
SQFT Total Finished: 2132
Structure Type: Detached
Total Garage/Parking Spaces: 2
Water: Public
Local Schools
School District: MEDFORD TOWNSHIP PUBLIC SCHOOLS
Listed By / Shown By
Listed By
Agency Name: Weichert Realtors - Moorestown
Agency Phone: 8562351950
Shown By
Agent Name: Larry Levin
Agent Phone: Cell: (267) 808-6565
Agency Title: RealtyMark

Estimate Your Payment
Estimated Payment
$ 2,641.95 per month $1,457.75 Principal & Interest $993.17 Property Tax $191.04 Homeowner's InsuranceChange Payment Information
Privacy Policy / DMCA Notice / ADA Accessibility


This site is hosted, designed and copyright
© 1994 - 2026 by
Delta Media Group, Inc. -- Patent Pending --
Agent License Information: RB068489
75 Langport Drive | MLS# NJBL2112792
This single family home located at 75 Langport Drive, Medford, NJ 08055 is currently listed for sale with an asking price of $655,000. This property was built in 2016 and has 2 bedrooms and 2 full and 1 partial baths with 2132 sq. ft. Langport Drive is located in the HERITAGE subdivision within the MEDFORD TOWNSHIP PUBLIC SCHOOLS school district. Search HERITAGE real estate on www.livelovephilly.com today.