Larry Levin, Realtor

BEDS3
BATHS1 full
MLS#4034032
STATUS
PROPERTY TYPEResidential - Single Family
Property Description
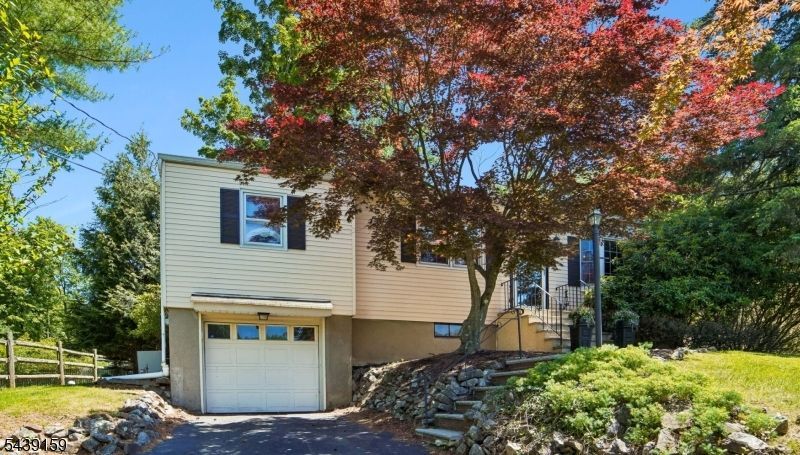
Beautifully maintained and move-in ready, this charming 3 bedroom ranch offers comfortable one-level living with an open and inviting floor plan. The updated kitchen features maple cabinetry, granite countertops, stainless steel appliances, and a peninsula that overlooks the living room, creating the perfect space for everyday living and entertaining. A formal dining room, highlighted by a dramatic chandelier, provides an ideal setting for gatherings and special occasions. The home offers three nice size bedrooms, beautiful hardwood flooring throughout and recessed lighting in the kitchen and living room. A spacious three-season room with a cathedral ceiling overlooks the large, level, park-like backyard, providing a wonderful space to relax and enjoy the outdoors. The expansive yard features a paver patio and deck area with endless possibilities for outdoor entertaining, gardening, recreation or even a future pool. Combining tasteful updates, abundant natural light, and an exceptional outdoor space, this home is ready for its next owner to enjoy.
Property Features
Property Type: Residential - Single Family
Basement: Yes
Basement: Unfinished
Cooling: Central Air
Fuel Type: Gas-Natural
Garage: 1
Heating: Baseboard - Hotwater, Radiant - Hot Water
Home Style: Ranch
Lot Size: 0.24 Acres
Roof Type: Asphalt Shingle
Taxes: $11,370
Year Built: 1956
Amenities
Carbon Monoxide Detector
Smoke Detector
Barbeque
Deck
Patio
Storage Shed
Feature Descriptions
Appliances: Dishwasher, Dryer, Microwave Oven, Range/Oven-Gas, Refrigerator, Washer
Days on Site: 35
Driveway: 1 Car Width, Blacktop
Exterior: Vinyl Siding
Flooring: Tile, Wood
Lot: Level Lot
Lot Dimensions: 0.24 acre(s)
Outbuilding(s): Yes
Parking Notes: Attached Garage
Sewer: Septic
Utilities: Electric, Gas-Natural
Water: Public Water
Local Schools
High School: INDIAN HLS
Middle School: VALLEY
Elementary School: HEIGHTS
Listed By / Shown By
Listed By
Agency Name: COLDWELL BANKER REALTY
Agency Contact: 973-694-8000
Shown By
Agent Name: Larry Levin
Agent Phone: Cell: (267) 808-6565
Agency Title: RealtyMark

Estimate Your Payment
Estimated Payment
$ 2,556.01 per month $1,422.14 Principal & Interest $947.50 Property Tax $186.38 Homeowner's InsuranceChange Payment Information
Privacy Policy / DMCA Notice / ADA Accessibility


This site is hosted, designed and copyright
© 1994 - 2026 by
Delta Media Group, Inc. -- Patent Pending --
Agent License Information: RB068489
74 Minnehaha Blvd | MLS# 4034032
This single family home located at 74 Minnehaha Blvd, Oakland, NJ 07436 is currently listed for sale with an asking price of $639,000. This property was built in 1956 and has 3 bedrooms and 1 full baths. Search Oakland real estate on www.livelovephilly.com today.