Larry Levin, Realtor

BEDS6
BATHS4 full 1 partial
MLS#4030602
STATUS
PROPERTY TYPEResidential - Single Family
Property Description
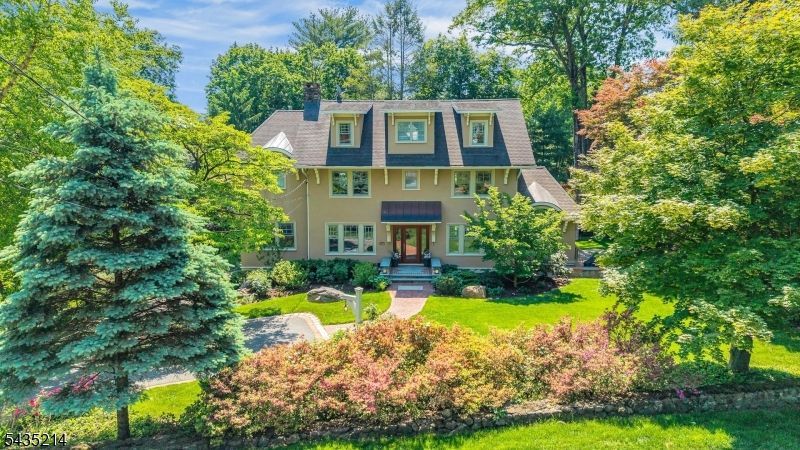
Defined by legacy, craftsmanship, and quiet confidence, this Hapgood Colonial has been deliberately transformed to honor its authentic character while embracing modern refinement; thoughtfully designed for effortless entertaining, everyday comfort, and fluid indoor-outdoor living. The 13-foot coffered family room sets the tone for the home- grand in scale, intimate in detail. Family room extends to deck through double doors offering seamless indoor/outdoor flow. Beyond the chef's kitchen, appointed with dual sinks and dishwashers, a backyard sanctuary unfolds: a waterfall koi pond, al fresco dining, and a private cottage escape with endless potential. Imagine, a golf simulator, yoga studio, or art room a haven ready to suit your lifestyle. Additional highlights include: a primary suite with spa-like bath connecting to walk-in closet, in-law suite with private entrance, restored hardwood floors throughout, built in oversized 2-car garage conveniently leading into large mud room, and finished basement with bonus room. This 6 bedroom, 4.5 bath home is nestled in the heart of picturesque Mountain Lakes. Within walking distance to the main lake, top-ranked schools, local dining, park, train, and library.
Property Features
Property Type: Residential - Single Family
Basement: Yes
Basement: Finished
Cooling: 2 Units, Multi-Zone Cooling
Fuel Type: Gas-Natural
Garage: 2
Heating: 3 Units, Baseboard - Hotwater, Forced Hot Air
Home Style: Colonial
Lot Size: 0.54 Acres
Roof Type: Asphalt Shingle
Taxes: $32,549
Year Built: 1918
Amenities
CeilBeam
CODetect
CeilHigh
JacuzTyp
SecurSys
SmokeDet
StallShw
WlkInCls
Carriage House
Deck
Open Porch(es)
Patio
Thermal Windows/Doors
Underground Lawn Sprinkler
Feature Descriptions
Appliances: Carbon Monoxide Detector, Central Vacuum, Cooktop - Gas, Dishwasher, Dryer, Generator-Hookup, Kitchen Exhaust Fan, Microwave Oven, Range/Oven-Gas, Refrigerator, Sump Pump, Washer, Water Softener-Own, Wine Refrigerator
Bath: Jetted Tub, Stall Shower
Days on Site: 49
Driveway: Additional Parking
Exterior: Stone, Stucco
Fireplace: Living Room, See Remarks, Wood Burning
Flooring: Stone, Tile, Wood
Handicap: No
Lot: Level Lot, Pond On Lot
Lot Dimensions: 0.54 acre(s)
Parking Notes: Built-In, InEntrnc, Oversize
Security: yes
Sewer: Public Sewer
Utilities: Electric, Gas-Natural
Water: Public Water
Room Sizes
Primary: 27x14
Bedroom 2: 14x14
Bedroom 3: 14x10
Bedroom 4: 12x12
Dining Room: 14x14
Family Room: 24x21
Kitchen: 19x12
Living Room: 27x14
Bedroom: 18x14
Bedroom: 18x10
Breakfast: 14x9
Local Schools
High School: MTN. Lakes
Middle School: BriarCliff
Elementary School: Wildwood
Listed By / Shown By
Listed By
Agency Name: COLDWELL BANKER REALTY
Agency Contact: 973-224-2587
Shown By
Agent Name: Larry Levin
Agent Phone: Cell: (267) 808-6565
Agency Title: RealtyMark

Estimate Your Payment
Estimated Payment
$ 7,092.40 per month $3,872.49 Principal & Interest $2,712.42 Property Tax $507.50 Homeowner's InsuranceChange Payment Information
Privacy Policy / DMCA Notice / ADA Accessibility


This site is hosted, designed and copyright
© 1994 - 2026 by
Delta Media Group, Inc. -- Patent Pending --
Agent License Information: RB068489
74 Ball Rd | MLS# 4030602
This single family home located at 74 Ball Rd, Mountain Lakes, NJ 07046 is currently listed for sale with an asking price of $1,740,000. This property was built in 1918 and has 6 bedrooms and 4 full and 1 partial baths. Search Mountain Lakes real estate on www.livelovephilly.com today.