Larry Levin, Realtor

BEDS3
BATHS2 full
SQUARE FEET2,048
MLS#W7886124
STATUSActive
PROPERTY TYPEResidential - Single Family
SUBDIVISIONJUNGLE COUNTRY CLUB 2ND
Property Description
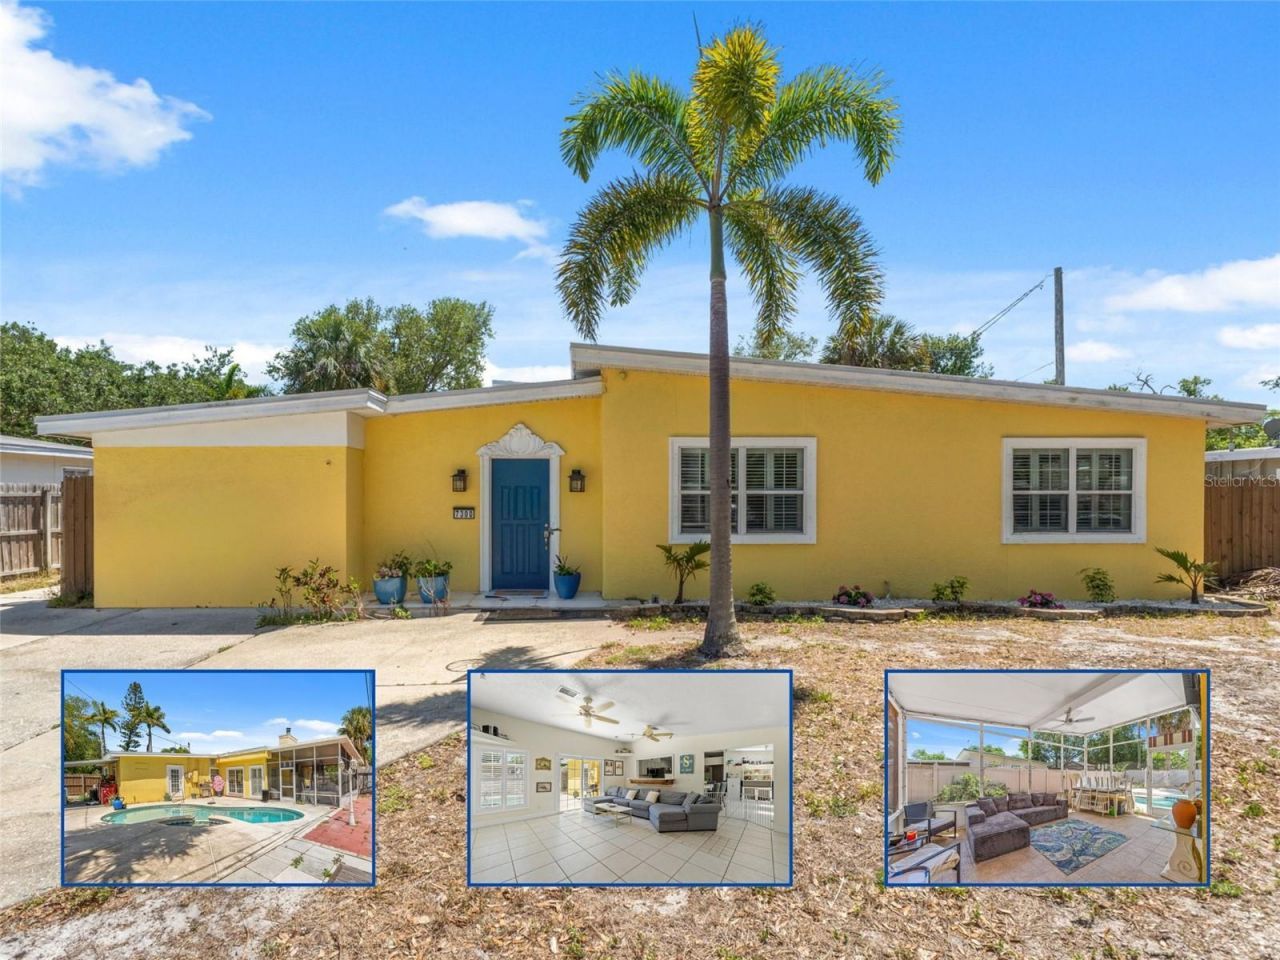
Rare opportunity to own a spacious St. Petersburg pool home in the established Jungle Country Club neighborhood, known for its rich history, palm-lined streets, mature trees, and classic mid-century St. Pete charm. Offering 3 bedrooms, 2 bathrooms, and 2,048 sq ft of living space, this home features a generous footprint that is increasingly hard to find, especially paired with a private pool, screened lanai, fully fenced backyard, and functional layout ready for your vision. Step inside to a large entry foyer that opens into an inviting, light-filled floor plan. The spacious living areas provide flexibility for everyday living and entertaining, while the kitchen offers ample counter space, a breakfast bar, and a pass-through window to the second living area for easy flow and connection. The primary suite is filled with natural light, while two additional bedrooms, an extra flex space, and a storage room offer versatility for guests, a home office, hobbies, or everyday needs. Enjoy Florida outdoor living from the screened lanai overlooking the pool and fenced backyard, ideal for relaxing mornings, evening unwinding, or hosting year-round. Ideally located near Abercrombie Park, Azalea Park, Tyrone Square Mall, shopping, dining, schools, waterfront parks, and Gulf beaches, this home offers size, location, and lifestyle in one of west St. Petersburg's most recognizable neighborhoods. Buyer to verify all information, measurements, zoning, and property details. Property sold as-is.
Property Features
Property Type: Residential - Single Family
Cooling: Central Air
Fenced: Yes
Heating: Central, Electric
Home Style: Mid-Century Modern
Lot Size: 0.17 Acres
Roof Type: Membrane, Other
Stories: 1.0
Taxes: $7,371
Year Built: 1953
Amenities
Ceiling Fans(s)
Eat-in Kitchen
High Ceilings
Open Floorplan
Vaulted Ceiling(s)
Lighting
Private Mailbox
Private Yard
Rain Gutters
Feature Descriptions
Additional Rooms: Storage Rooms
Appliances: Dishwasher, Range, Refrigerator
Days on Site: 1
Directions: From Tyrone Blvd N, travel west on 9th Ave N. Turn north on 72nd St N, then west on 11th Ave N to 7300 11th Ave N.
Exterior: Stucco, Frame
Fencing: Fenced
Fireplace: Living Room
Fireplace Y/N: Yes
Flood Zone Code: X
Flooring: Ceramic Tile
Foundation: Slab
Home Warranty Y/N: No
Listing Terms: Cash, Conventional
Lot: Paved
Lot Dimensions: 0.17
Other Equipment: Private Yard
Other Structures: Shed(s)
Ownership: Fee Simple
Parking: Driveway, Off Street
Parking Notes: Driveway, Off Street
Patio/Porch: Patio, Rear Porch, Screened
Pool: Gunite, In Ground
Property Attached Y/N: No
Property Sub-Type: Single Family Residence
Sewer: Public Sewer
Showing Instructions: Supra Lock Box,24 Hour Notice, Appointment Only
Spa: In Ground
Special Sale Provisions: None
Swimming Pool: Yes
Utilities: Cable Available, Cable Connected, Electricity Available, Electricity Connected, Sewer Available, Sewer Connected, Water Available, Water Connected
Water: None
Water Access Y/N: No
Windows: Skylight(s)
Room Sizes
Primary Bedroom: 12x15
Bathroom 1: 10x6
Living Room: 17x17
Bedroom 2: 12x12
Kitchen: 11x17
Local Schools
High School: Boca Ciega High-PN
Middle School: Azalea Middle-PN
Elementary School: Azalea Elementary-PN
Listed By / Shown By
Listed By
Agency Name: HOME LAND REAL ESTATE INC
Agency Contact: 352-556-0909
Shown By
Agent Name: Larry Levin
Agent Phone: Cell: (267) 808-6565
Agency Title: RealtyMark

Estimate Your Payment
Estimated Payment
$ 1,998.73 per month $1,224.06 Principal & Interest $614.25 Property Tax $160.42 Homeowner's InsuranceChange Payment Information

Member Participants (and their affiliated licensees, if applicable) shall indicate on their websites that IDX information is provided exclusively for consumers’ personal non-commercial use, that it may not be used for any purpose other than to identify prospective properties consumers may be interested in purchasing, that the data is deemed reliable but is not guaranteed by MLS GRID, and that the use of the MLS GRID Data may be subject to an end user license agreement prescribed by the Member Participant’s applicable MLS if any and as amended from time to time. MLS GRID may, at its discretion, require use of other disclaimers as necessary to protect Member Participant, and/or their MLS from liability.
Based on information submitted to the MLS GRID. All data is obtained from various sources and may not have been verified by broker or MLS GRID. Supplied Open House Information is subject to change without notice. All information should be independently reviewed and verified for accuracy. Properties may or may not be listed by the office/agent presenting the information.
Privacy Policy / DMCA Notice / ADA Accessibility


This site is hosted, designed and copyright
© 1994 - 2026 by
Delta Media Group, Inc. -- Patent Pending --
Agent License Information: RB068489
7300 11th Avenue N | MLS# W7886124
This single family home located at 7300 11th Avenue N, Saint Petersburg, FL 33710 is currently listed for sale with an asking price of $550,000. This property was built in 1953 and has 3 bedrooms and 2 full baths with 2048 sq. ft. 11th Avenue N is located in the JUNGLE COUNTRY CLUB 2ND subdivision. Search JUNGLE COUNTRY CLUB 2ND real estate on www.livelovephilly.com today.