Larry Levin, Realtor

BEDS3
BATHS2 full 1 partial
SQUARE FEET1,717
MLS#PADA2065166
STATUSACTIVE
PROPERTY TYPEResidential - Single Family
SUBDIVISIONROCKFORD HEIGHTS
SCHOOLCENTRAL DAUPHIN
Property Description
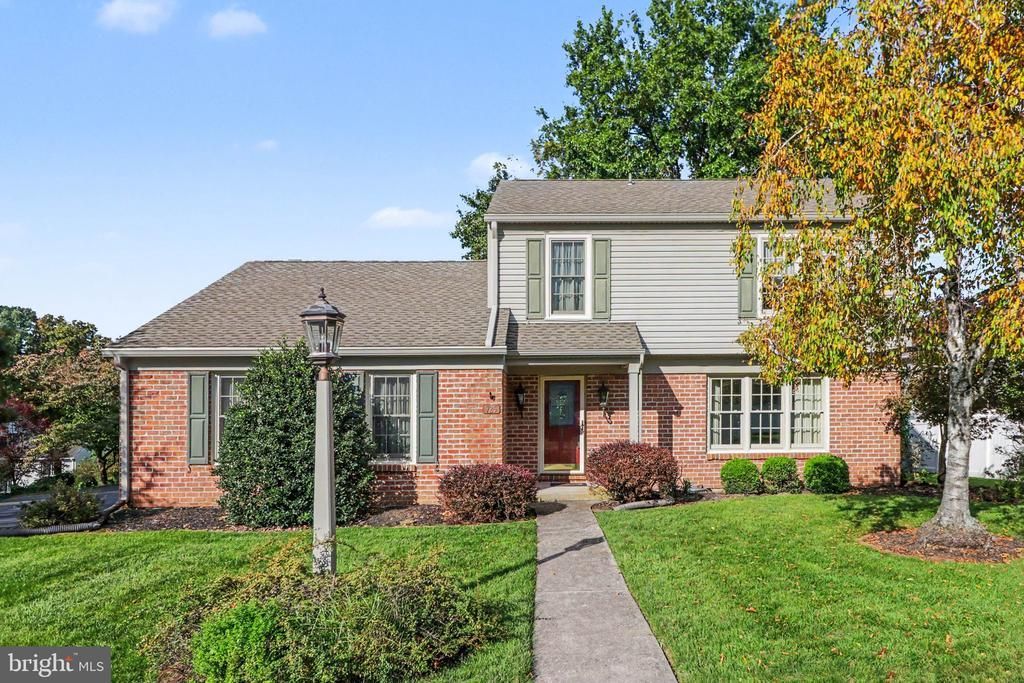
Welcome to 725 Lockwood Court, Harrisburg, PA 17112. This original family-owned home, crafted by award-winning Shaffer & Son, Inc., is tucked away in the highly desirable Rockford Heights community, on a peaceful cul-de-sac. This well-cared-for traditional residence offers a perfect blend of comfort and luxury, with three spacious bedrooms and two-and-a-half bathrooms. Step inside to a warm, inviting interior designed for both everyday living and entertaining. The expansive eat-in kitchen features stainless steel appliances, built-ins, and a pantry, and flows seamlessly into the family room. A charming dining area provides space for those special meals, while the traditional floor plan enhances the home’s welcoming ambiance. The first-floor family room is accentuated by a stunning brick fireplace with a classic mantel—an ideal retreat for cozy evenings. Natural light pours in through sliding glass doors that open to a sunroom with ten windows and direct access to the rear yard. The main level also includes a light and bright spacious living room, a guest half-bath, and easy access to the large attached two-car garage. Retreat to the primary suite, complete with a generous walk-in closet and a primary bathroom featuring a low-profile step-in shower. The second floor offers two additional well-sized bedrooms and a main bathroom with a tub/shower combination. Outside, the property boasts a beautifully landscaped 0.25-acre lot with mature trees that provide privacy and tranquility. Enjoy evenings on the patio, surrounded by nature, or take advantage of the level side yard for gardening or play. The rear yard includes a storage shed great for bikes and lawn equipment. The attached two-car garage features a side entry and asphalt driveway for added convenience and curb appeal. A full basement offers excellent storage or potential future living space, along with washer and dryer hook-ups. This home is ready for your personal touches and is the perfect place to call home. Call today to schedule your private tour.
Property Features
Property Type: Residential - Single Family
Basement: Yes
Basement: Full, Poured Concrete, Unfinished, Windows
Cooling: Central A/C
Fireplaces: 1
Fuel Type: Electric
Garage: 2
Heating: Heat Pump(s)
Home Style: Traditional
Lot Size: 0.25 Acres
Roof Type: Architectural Shingle
Stories: 2.0
Taxes: $4,010
Year Built: 1981
Feature Descriptions
Additional Structures: Above Grade, Below Grade
Appliances: Dishwasher, Disposal, Exhaust Fan, Oven - Self Cleaning, Oven/Range - Electric, Range Hood, Refrigerator, Stainless Steel Appliances, Water Heater
Electric: 200+ Amp Service
Exterior: Brick, Vinyl Siding
Exterior: Exterior Lighting
Fireplace: Brick, Mantel(s), Wood
Flooring: Carpet, Concrete, Luxury Vinyl Plank, Vinyl, Wood
Interior: Attic, Bathroom - Tub Shower, Bathroom - Stall Shower, Built-Ins, Carpet, Ceiling Fan(s), Chair Railings, Dining Area, Family Room Off Kitchen, Floor Plan - Traditional, Kitchen - Eat-In, Kitchen - Table Space, Pantry, Walk-in Closet(s), Wood Floors, Water Treat System
Lot: Cul-de-sac, Front Yard, Landscaping, Level, Rear Yard, SideYard(s), Trees/Wooded
Lot Dimensions: 0.25 Acre(S)
Municipality: LOWER PAXTON TWP
Parking Features: Asphalt Driveway
Parking Notes: 2 Total Parking Spaces
Pet Restrictions: Cats OK, Dogs OK
Rooms: Living Room, Dining Room, Primary Bedroom, Bedroom 2,Bedroom 3,Kitchen, Family Room, Basement, Foyer, Sun/Florida Room, Primary Bathroom, Full Bath, Half Bath
Sewer: Public Sewer
SQFT Above Finished: 1717
SQFT Total Finished: 1717
Structure Type: Detached
Total Garage/Parking Spaces: 2
Water: Well
Wooded: Yes
Local Schools
High School: CENTRAL DAUPHIN
Middle School: LINGLESTOWN
Elementary School: LINGLESTOWN
School District: CENTRAL DAUPHIN
Listed By / Shown By
Listed By
Agency Name: For Sale By Owner Plus, REALTORS
Agency Phone: 7172331001
Shown By
Agent Name: Larry Levin
Agent Phone: Cell: (267) 808-6565
Agency Title: RealtyMark

Estimate Your Payment
Estimated Payment
$ 1,341.06 per month $890.23 Principal & Interest $334.17 Property Tax $116.67 Homeowner's InsuranceChange Payment Information
Privacy Policy / DMCA Notice / ADA Accessibility


This site is hosted, designed and copyright
© 1994 - 2026 by
Delta Media Group, Inc. -- Patent Pending --
Agent License Information: RB068489
725 Lockwood Court | MLS# PADA2065166
This single family home located at 725 Lockwood Court , Harrisburg, PA 17112 is currently listed for sale with an asking price of $400,000. This property was built in 1981 and has 3 bedrooms and 2 full and 1 partial baths with 1717 sq. ft. Lockwood Court is located in the ROCKFORD HEIGHTS subdivision within the CENTRAL DAUPHIN school district. Search ROCKFORD HEIGHTS real estate on www.livelovephilly.com today.