Larry Levin, Realtor

BEDS3
BATHS2 full
SQUARE FEET1,562
MLS#4034594
STATUS
PROPERTY TYPEResidential - Single Family
Property Description
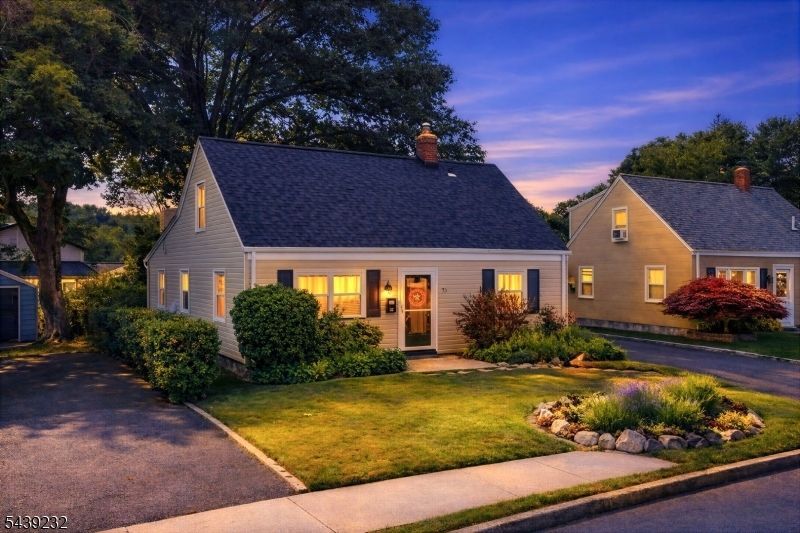
Welcome to 72 Robertson Ave, a beautifully maintained Cape Cod ideally situated on a quiet, tree-lined street in the heart of Hawthorne. This inviting home offers 3 bedrooms and 2 full bathrooms, featuring a versatile floor plan with a spacious first-floor primary bedroom, bright living room, formal dining room, comfortable family room, and an updated kitchen that seamlessly blends functionality and style. The second level includes two generously sized bedrooms, providing additional flexibility for a variety of needs. Set on a well-kept lot with a private driveway and off-street parking, the property combines timeless charm with everyday convenience. Ideally located near parks, schools, shopping, dining, houses of worship, and major transportation routes, this home presents an exceptional opportunity to own a move-in-ready property in one of Hawthorne's most desirable neighborhoods.
Property Features
Property Type: Residential - Single Family
Cooling: Multi-Zone Cooling
Fuel Type: Oil Tank Below Ground
Heating: Baseboard - Cast Iron
Home Style: Cape Cod
Lot Size: 0.11 Acres
Roof Type: Asphalt Shingle
Taxes: $9,831
Year Built: 1948
Feature Descriptions
Appliances: Carbon Monoxide Detector, Dishwasher, Dryer, Range/Oven-Electric, Refrigerator, Washer
Days on Site: 31
Driveway: 1 Car Width, Driveway-Exclusive
Exterior: Vinyl Siding
Lot Dimensions: 0.11 acre(s)
Sewer: Public Sewer
Utilities: All Underground, Electric
Water: Public Water
Room Sizes
Primary: 14x18
Bedroom 2: 15x13
Bedroom 3: 13x13
Dining Room: 21x11
Family Room: 11x10
Kitchen: 10x9
Living Room: 11x11
Local Schools
High School: HAWTHORNE
Middle School: LINCOLN
Elementary School: ROOSEVELT
Listed By / Shown By
Listed By
Agency Name: REALTY ONE GROUP LEGEND
Agency Contact: 973-271-1666
Shown By
Agent Name: Larry Levin
Agent Phone: Cell: (267) 808-6565
Agency Title: RealtyMark

Estimate Your Payment
Estimated Payment
$ 2,291.83 per month $1,301.96 Principal & Interest $819.25 Property Tax $170.63 Homeowner's InsuranceChange Payment Information
Privacy Policy / DMCA Notice / ADA Accessibility


This site is hosted, designed and copyright
© 1994 - 2026 by
Delta Media Group, Inc. -- Patent Pending --
Agent License Information: RB068489
72 Robertson Ave | MLS# 4034594
This single family home located at 72 Robertson Ave, Hawthorne, NJ 07506 is currently listed for sale with an asking price of $585,000. This property was built in 1948 and has 3 bedrooms and 2 full baths with 1562 sq. ft. Search Hawthorne real estate on www.livelovephilly.com today.