Larry Levin, Realtor

BEDS3
BATHS1 full 1 partial
SQUARE FEET1,600
MLS#NJBL2110778
STATUSPENDING
PROPERTY TYPEResidential - Townhouse
SUBDIVISIONROLLING HILLS
SCHOOLWESTAMPTON TOWNSHIP PUBLIC SCHOOLS
Property Description
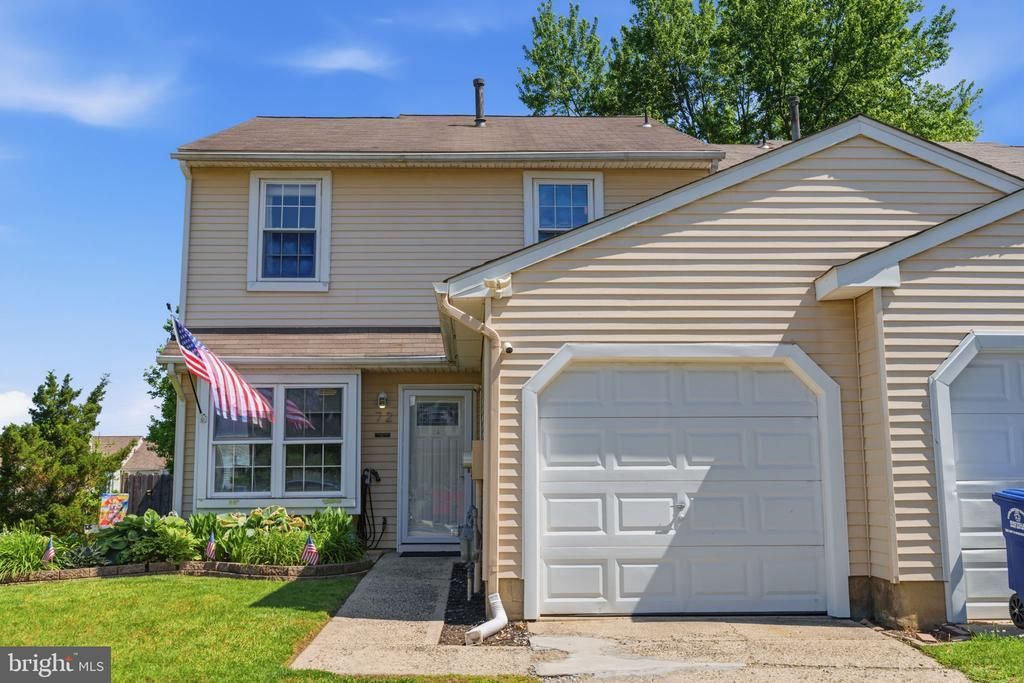
Welcome to 72 Oakcrest Lane in the highly desirable Rolling Hills community of Westampton! This rare end-unit townhome features 3 bedrooms, 1.5 baths, and approximately 1,600 square feet of living space. Unlike many homes in the development that offer only two bedrooms, this property boasts a true three-bedroom layout, perfect for a growing family, guests, or a home office. Enjoy the spacious fully fenced backyard complete with a rear deck, ideal for entertaining, relaxing, or summer BBQs. The attached garage and driveway parking provide added convenience. Inside, you’ll find a well-maintained home featuring an updated kitchen, functional floor plan, and abundant natural light throughout. Located in the sought-after Rancocas Valley Regional School District and just minutes from Route 295, the New Jersey Turnpike, shopping, dining, and local parks, this home combines comfort, convenience, and value. Low taxes for New Jersey make this an incredible opportunity you won’t want to miss!
Property Features
Property Type: Residential - Townhouse
Cooling: Central A/C
Fuel Type: Natural Gas
Garage: 1
Heating: Forced Air
Home Style: Colonial
Lot Size: 0.14 Acres
Roof Type: Tile
Stories: 2.0
Taxes: $5,388
Year Built: 1985
Feature Descriptions
Additional Structures: Above Grade, Below Grade
Appliances: Built-In Range, Dishwasher, Refrigerator, Built-In Microwave
Days on Site: 45
Exterior: Sidewalks, Street Lights, Exterior Lighting
Exterior: Vinyl Siding
Flooring: Wall to Wall Carpeting, Vinyl, Tile/Brick
Interior: Primary Bath(s), Butlers Pantry, Ceiling Fan(s), Dining Area
Lot: Level, Open
Lot Dimensions: 0.14 Acre(S)
Municipality: WESTAMPTON TWP
Number of Rooms: 7
Parking Features: Concrete Driveway
Parking Notes: 2 Total Parking Spaces
Rooms: Living Room, Dining Room, Primary Bedroom, Kitchen, Bedroom 1,Laundry, Other, Attic
Sewer: Public Sewer
SQFT Above Finished: 1600
SQFT Total Finished: 1600
Structure Type: End of Row/Townhouse
Total Garage/Parking Spaces: 2
Utilities: Cable TV
Water: Public
Windows: Bay/Bow, Replacement
Room Sizes
Primary Bedroom: 15 x 13 Level - Upper 1
Bedroom 1: 12 x 10 Level - Upper 1
Kitchen: 10 x 10 Level - Main
Dining Room: 10 x 11 Level - Main
Other: 9 x 7 Level - Main
Living Room: 14 x 14 Level - Main
Laundry: 7 x 7 Level - Upper 1
Other: 10 x 9 Level - Upper 1
Local Schools
School District: WESTAMPTON TOWNSHIP PUBLIC SCHOOLS
Listed By / Shown By
Listed By
Agency Name: Opus Elite Real Estate of NJ, LLC
Agency Phone: 6095405505
Shown By
Agent Name: Larry Levin
Agent Phone: Cell: (267) 808-6565
Agency Title: RealtyMark

Estimate Your Payment
Estimated Payment
$ 1,252.00 per month $709.96 Principal & Interest $449.00 Property Tax $93.04 Homeowner's InsuranceChange Payment Information
Privacy Policy / DMCA Notice / ADA Accessibility


This site is hosted, designed and copyright
© 1994 - 2026 by
Delta Media Group, Inc. -- Patent Pending --
Agent License Information: RB068489
72 Oakcrest Lane | MLS# NJBL2110778
This townhouse located at 72 Oakcrest Lane, Westampton, NJ 08060 is currently listed for sale with an asking price of $319,000. This property was built in 1985 and has 3 bedrooms and 1 full and 1 partial baths with 1600 sq. ft. Oakcrest Lane is located in the ROLLING HILLS subdivision within the WESTAMPTON TOWNSHIP PUBLIC SCHOOLS school district. Search ROLLING HILLS real estate on www.livelovephilly.com today.