Larry Levin, Realtor

BEDS3
BATHS2 full
MLS#4041109
STATUS
PROPERTY TYPEResidential - Single Family
Property Description
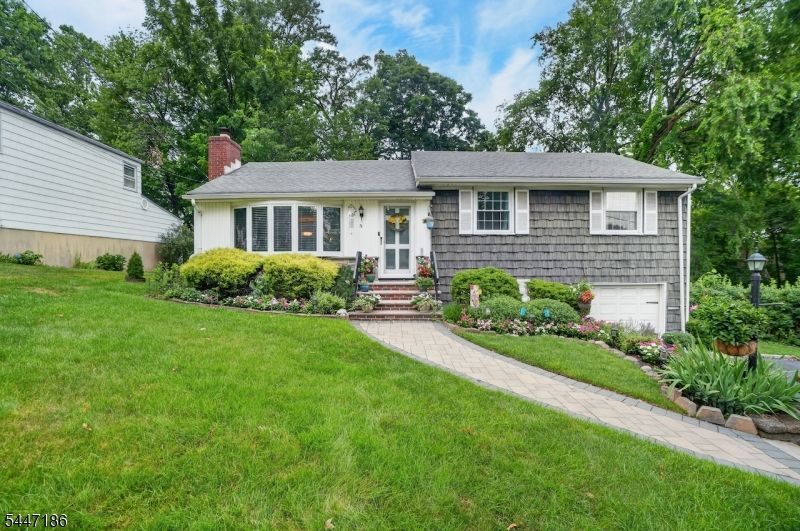
Welcome to this meticulously maintained 3-bedroom, 2-bath home in the heart of Springfield! Perfectly situated close to top-rated schools, NYC transportation, shopping, dining, and houses of worship, this home offers the ideal combination of comfort and convenience. Inside, you'll find beautiful hardwood floors, a warm and inviting layout, and a stunning sunroom filled with natural light an ideal space to enjoy your morning coffee, unwind with a good book, or entertain year-round. Step outside to a lushly landscaped, private backyard that provides a peaceful retreat for relaxing or hosting family and friends. With its exceptional location, pride of ownership, and move-in-ready condition, this is a wonderful opportunity to own a beautiful home in one of Springfield's most desirable neighborhoods.
Property Features
Property Type: Residential - Single Family
Basement: Yes
Basement: Finished, Partial
Cooling: Central Air
Fuel Type: Gas-Natural
Garage: 1
Heating: Forced Hot Air
Home Style: Ranch
Lot Size: 0.29 Acres
Roof Type: Asphalt Shingle
Taxes: $10,731
Year Built: 1957
Feature Descriptions
Appliances: Dishwasher, Microwave Oven, Range/Oven-Gas, Refrigerator
Driveway: Driveway-Exclusive
Exterior: Vinyl Siding
Fireplace: Living Room
Flooring: Carpeting, Vinyl-Linoleum, Wood
Lot Dimensions: 0.29 acre(s)
Parking Notes: Attached Garage
Sewer: Public Sewer
Utilities: Gas-Natural
Water: Public Water
Room Sizes
Primary: 15x12
Bedroom 2: 11x10
Bedroom 3: 14x11
Dining Room: 12x10
Family Room: 17x13
Den: 14x11
Kitchen: 11x10
Living Room: 20x14
Screened Patio/Porch: 13x19
Local Schools
High School: Dayton
Middle School: Gaudineer
Elementary School: J.Caldwell
Listed By / Shown By
Listed By
Agency Name: COMPASS NEW JERSEY, LLC
Agency Contact: 908-738-1881
Shown By
Agent Name: Larry Levin
Agent Phone: Cell: (267) 808-6565
Agency Title: RealtyMark

Estimate Your Payment
Estimated Payment
$ 2,530.45 per month $1,446.62 Principal & Interest $894.25 Property Tax $189.58 Homeowner's InsuranceChange Payment Information
Privacy Policy / DMCA Notice / ADA Accessibility


This site is hosted, designed and copyright
© 1994 - 2026 by
Delta Media Group, Inc. -- Patent Pending --
Agent License Information: RB068489
72 Lyons Pl | MLS# 4041109
This single family home located at 72 Lyons Pl, Springfield, NJ 07081 is currently listed for sale with an asking price of $650,000. This property was built in 1957 and has 3 bedrooms and 2 full baths. Search Springfield real estate on www.livelovephilly.com today.