Larry Levin, Realtor

BEDS3
BATHS2 full 1 partial
SQUARE FEET2,114
MLS#NJAC2025234
STATUSACTIVE
PROPERTY TYPERental - Townhouse
SUBDIVISIONCHELSEA VIEW
SCHOOLATLANTIC CITY SCHOOLS
Property Description
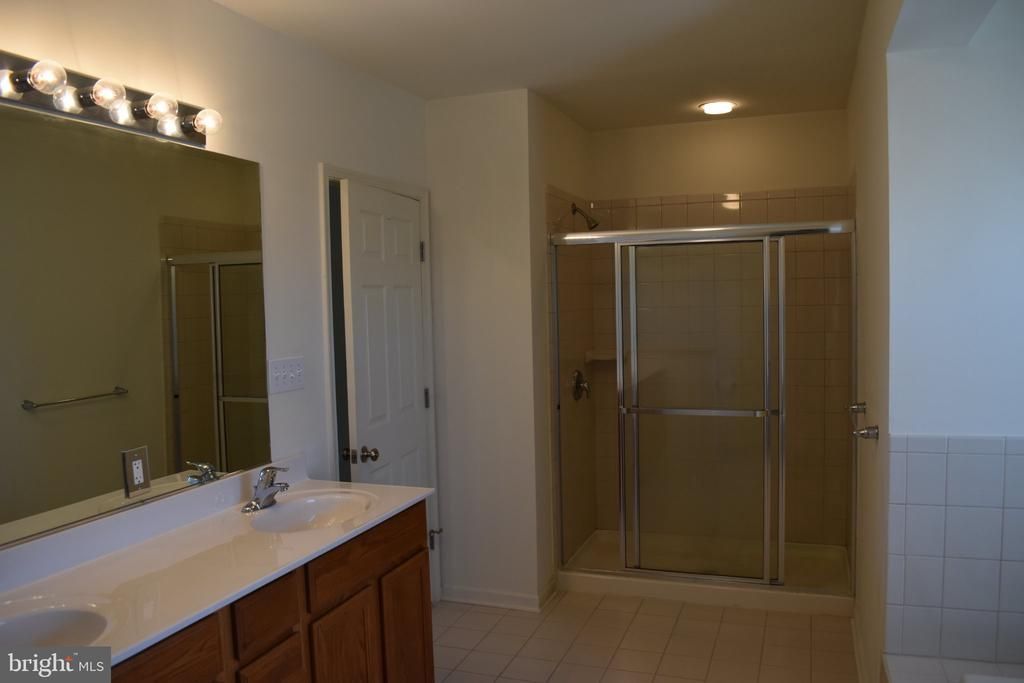
This property features balconies off the living room and the guest bedroom. The views from this property looks out over Chelsea View community pool. This open floor plan from the dinning room to the living room offers ample room and a great place to come together. The master suite on the third floor gives the head of the household the ability to get away with a full bath and a great big tube to relax. The property has an elevator that is accessible from the garage that helps with any handicap or just to bring the groceries up. The location of this home sets back in a private neighborhood that is extremely family oriented and does not allow for short term tenants. Schedule your showing today, so that you can sit around the pool and enjoy all that Chelsea View has to offer this summer!!
Property Features
Property Type: Rental - Townhouse
Cooling: Central A/C
Fuel Type: Natural Gas
Garage: 2 car attached
Heating: Forced Air
Home Style: Traditional
Lot Size: 0.05 Acres
Stories: 2.0
Year Built: 2007
Feature Descriptions
Accessibility: Elevator
Additional Structures: Above Grade, Below Grade
Appliances: Built-In Microwave, Dishwasher, Disposal, Dryer, Dryer - Gas, Instant Hot Water, Oven/Range - Gas, Refrigerator, Washer
Condo/Coop Fee: $0.00/Monthly
Days on Site: 16
Electric: 200+ Amp Service
Exterior: Boat Storage, Exterior Lighting, Sidewalks, Street Lights
Exterior: Vinyl Siding
Flooring: Carpet, Hardwood
Interior: Bathroom - Soaking Tub, Bathroom - Stall Shower, Bathroom - Tub Shower, Carpet, Ceiling Fan(s), Combination Dining/Living, Combination Kitchen/Dining, Combination Kitchen/Living, Dining Area, Elevator, Floor Plan - Open, Kitchen - Eat-In, Primary Bath(s), Recessed Lighting, Sprinkler System, Wood Floors
Lot: Poolside
Lot Dimensions: 0.05 Acre(S)
Municipality: ATLANTIC CITY
Parking Features: Attached Garage, Driveway, Parking Lot, Concrete Driveway, Private
Pet Restrictions: Case by Case Basis
Rent Includes: None
Sewer: Public Sewer
SQFT Above Finished: 2114
SQFT Total Finished: 2114
Structure Type: End of Row/Townhouse
Total Garage/Parking Spaces: 2
Water: Public
Local Schools
School District: ATLANTIC CITY SCHOOLS
Listed By / Shown By
Listed By
Agency Name: Real Broker, LLC
Agency Phone: 8562401072
Shown By
Agent Name: Larry Levin
Agent Phone: Cell: (267) 808-6565
Agency Title: RealtyMark

Privacy Policy / DMCA Notice / ADA Accessibility


This site is hosted, designed and copyright
© 1994 - 2026 by
Delta Media Group, Inc. -- Patent Pending --
Agent License Information: RB068489
72 Chelsea Court | MLS# NJAC2025234
This property located at 72 Chelsea Court, Atlantic City, NJ 08401 is currently listed for rent with an asking price of $3,000 / Monthly. Chelsea Court is located within the ATLANTIC CITY SCHOOLS school district. Search Atlantic City real estate on www.livelovephilly.com today.