Larry Levin, Realtor

BEDS3
BATHS2 full
MLS#4035408
STATUS
PROPERTY TYPEResidential - Single Family
Property Description
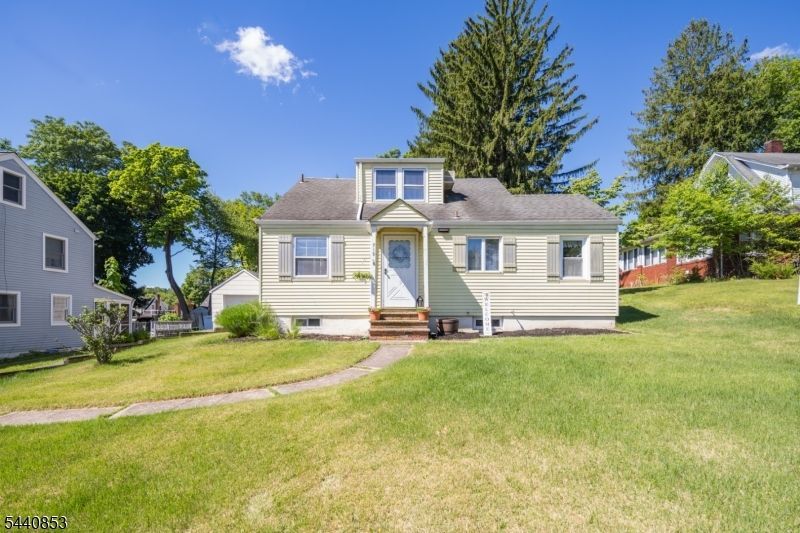
GREAT OPPORTUNITY TO PURCHASE YOUR FIRST HOME IN SOUGHT-AFTER MIDLAND PARK! Ideally located blocks to downtown, restaurants, express NYC bus, parks, and shopping, this home will put you in the center of it all. Set back with a long driveway and an expansive level backyard, you'll have plenty of room to entertain and enjoy nature. Inside, the possibilities are endless in this 3 Bed/2 Bath home, with a large Living Room in front, adjacent to a spacious and bright Eat-in Kitchen that can surely fit an island and table for easy prep and dining. A convenient Mudroom leads from there to the backyard, which has plenty of room for a big deck, playset, garden, and more. Two good-sized Bedrooms with corner windows and a Full Bath with tub/shower combo are within easy reach on the Main Level. Step up to the second floor to find a sprawling third Bedroom with two Walk-in Closets and a huge Full Bath with walk-in shower. Finished Rec Room on Lower Level is ready for hours of play, TV chill time, or exercise, and a Laundry Room and a Workbench/Storage Room can handle all your daily needs. Cherished by the sellers for decades, this home is ready for new owners to make it their own!
Property Features
Property Type: Residential - Single Family
Basement: Finished-Partially
Basement: Yes
Cooling: Window A/C(s)
Fuel Type: Gas-Natural
Heating: Baseboard - Hotwater, Radiators - Steam
Home Style: Cape Cod
Lot Size: 0.17 Acres
Roof Type: Asphalt Shingle
Taxes: $11,779
Year Built: 1951
Feature Descriptions
Appliances: Dishwasher, Dryer, Microwave Oven, Range/Oven-Gas, Refrigerator, Washer
Days on Site: 28
Driveway: 1 Car Width, Additional Parking
Exterior: Aluminum Siding
Lot Dimensions: 0.17 acre(s)
Sewer: Public Sewer
Utilities: Electric, Gas-Natural
Water: Public Water
Room Sizes
Primary: 24x15
Bedroom 2: 11x9
Bedroom 3: 10x8
Kitchen: 8x12
Living Room: 16x11
Rec Room: 22x15
Listed By / Shown By
Listed By
Agency Name: KELLER WILLIAMS VILLAGE SQUARE
Agency Contact: 201-445-4300
Shown By
Agent Name: Larry Levin
Agent Phone: Cell: (267) 808-6565
Agency Title: RealtyMark

Estimate Your Payment
Estimated Payment
$ 2,489.41 per month $1,333.11 Principal & Interest $981.58 Property Tax $174.71 Homeowner's InsuranceChange Payment Information
Privacy Policy / DMCA Notice / ADA Accessibility


This site is hosted, designed and copyright
© 1994 - 2026 by
Delta Media Group, Inc. -- Patent Pending --
Agent License Information: RB068489
719 Godwin Ave | MLS# 4035408
This single family home located at 719 Godwin Ave, Midland Park, NJ 07432 is currently listed for sale with an asking price of $599,000. This property was built in 1951 and has 3 bedrooms and 2 full baths. Search Midland Park real estate on www.livelovephilly.com today.