Larry Levin, Realtor

BEDS5
BATHS2 full 1 partial
SQUARE FEET2,856
MLS#NJME2080376
STATUSACTIVE
PROPERTY TYPERental - Single Family
SUBDIVISIONBRANDON FARMS
SCHOOLHOPEWELL VALLEY REGIONAL SCHOOLS
Property Description
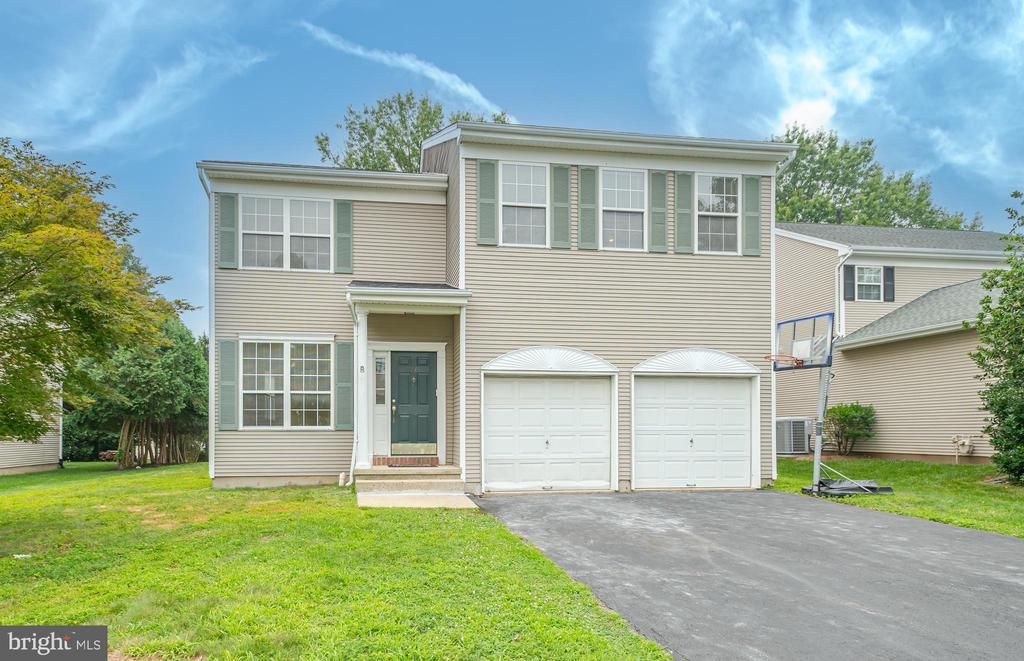
Beautiful and welcoming home located in the highly desirable Smith Crossing section of Brandon Farms. This prime location offers easy walkability to Stony Brook Elementary School, tennis courts, basketball court, soccer fields, and scenic nature trails. This rare 5‑bedroom home features bright, spacious rooms throughout, providing excellent flexibility for multiple home offices. The main level offers 9‑foot ceilings, hardwood flooring in the combined living and dining room, and a great room enhanced with recessed lighting. All upstairs bedrooms feature newly installed vinyl plank flooring, and the entire home has been freshly painted. The eat‑in kitchen includes granite countertops, a central island, ample cabinetry, and a breakfast area. The large primary suite offers a vaulted ceiling, two walk‑in closets, a jacuzzi tub, dual sinks, and a separate shower stall. A partial finished basement provides additional recreational space and storage options. The home offers convenient access to major highways including Rt. 295, Rt. 31, and Rt. 1, and is approximately 12 minutes from Hamilton Train Station for commuting to New York or Philadelphia. No pets preferred.
Property Features
Property Type: Rental - Single Family
Basement: Partially Finished
Basement: Yes
Cooling: Central A/C
Fireplaces: 1
Fuel Type: Natural Gas, Electric
Garage: 2 car attached
Heating: Hot Water
Home Style: Back-to-Back, Colonial
Lot Size: 0.16 Acres
Roof Type: Asphalt
Stories: 2.0
Year Built: 1996
Feature Descriptions
Additional Structures: Above Grade, Below Grade
Appliances: Dishwasher, Dryer, Oven/Range - Gas, Refrigerator, Washer, Built-In Microwave
Exterior: Vinyl Siding
HOA Fee: $125.00/Quarterly
Interior: Bathroom - Stall Shower, Carpet, Combination Dining/Living, Kitchen - Eat-In, Kitchen - Island, Pantry, Walk-in Closet(s), Wood Floors
Lot: Level
Lot Dimensions: 0.16 Acre(S)
Municipality: HOPEWELL TWP
Number of Rooms: 11
Rent Includes: HOA/Condo Fee, Taxes
Rooms: Living Room, Dining Room, Primary Bedroom, Bedroom 2,Bedroom 3,Bedroom 4,Bedroom 5,Kitchen, Family Room, Laundry, Primary Bathroom, Half Bath
Sewer: Public Sewer
SQFT Above Finished: 2856
SQFT Total Finished: 2856
Structure Type: Detached
Total Garage/Parking Spaces: 2
Utilities: Cable TV Available
Water: Public
Room Sizes
Primary Bedroom: 20 x 12 Level - Upper 1
Bedroom 2: 12 x 10 Level - Upper 1
Bedroom 3: 11 x 10 Level - Upper 1
Bedroom 4: 12 x 11 Level - Upper 1
Bedroom 5: 16 x 12 Level - Upper 1
Living Room: 15 x 15 Level - Main
Dining Room: 15 x 10 Level - Main
Kitchen: 17 x 13 Level - Main
Family Room: 16 x 12 Level - Main
Local Schools
High School: CENTRAL
Middle School: TIMBERINE
Elementary School: STONY BROOK
School District: HOPEWELL VALLEY REGIONAL SCHOOLS
Listed By / Shown By
Listed By
Agency Name: Coldwell Banker Residential Brokerage-Hillsborough
Agency Phone: 9088748421
Shown By
Agent Name: Larry Levin
Agent Phone: Cell: (267) 808-6565
Agency Title: RealtyMark

Privacy Policy / DMCA Notice / ADA Accessibility


This site is hosted, designed and copyright
© 1994 - 2026 by
Delta Media Group, Inc. -- Patent Pending --
Agent License Information: RB068489
71 Manley Road | MLS# NJME2080376
This property located at 71 Manley Road , Pennington, NJ 08534 is currently listed for rent with an asking price of $4,500 / Monthly. Manley Road is located within the HOPEWELL VALLEY REGIONAL SCHOOLS school district. Search Pennington real estate on www.livelovephilly.com today.