Larry Levin, Realtor

BEDS4
BATHS1 full 1 partial
SQUARE FEET2,430
MLS#NJBL2114738
STATUSACTIVE
PROPERTY TYPEResidential - Single Family
SUBDIVISIONOLDE YORKE STATION
SCHOOLFLORENCE TOWNSHIP PUBLIC SCHOOLS
Property Description
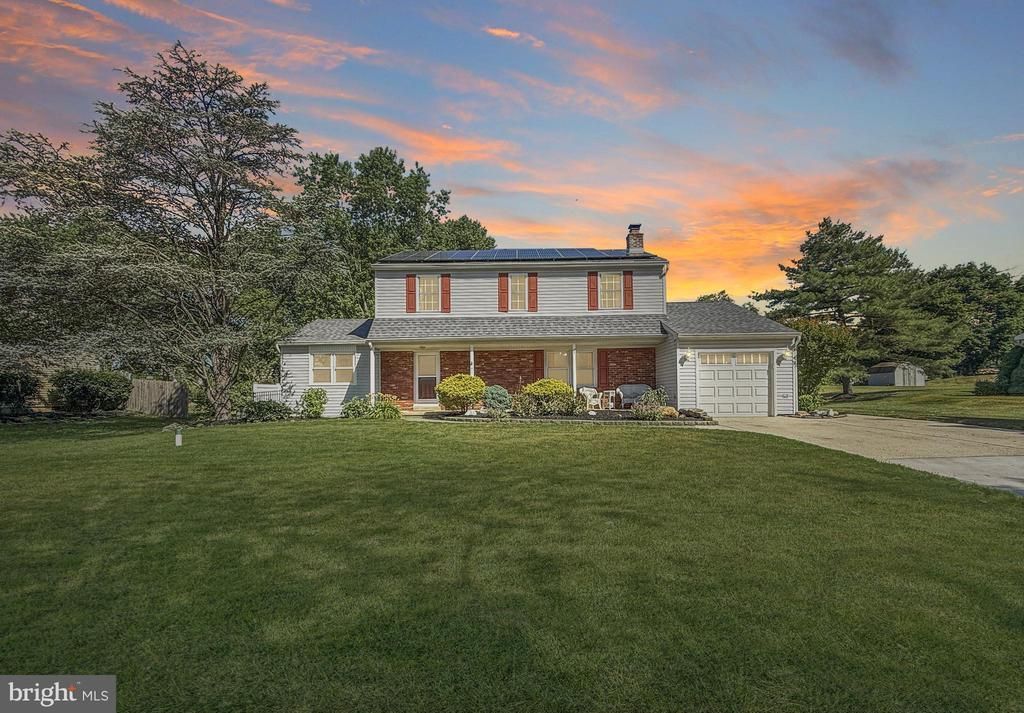
Welcome home to this beautifully maintained 4-bedroom, 1.5-bath Colonial offering approximately 2,430 square feet of living space on a spacious .46-acre lot in desirable Florence Township. This charming home combines classic character with numerous major updates already completed for peace of mind, including a newer septic system, roof, HVAC system, hot water heater, and an encapsulated crawl space. The spacious floor plan provides plenty of room for everyday living and entertaining. The highlight of the home is the bright and inviting four-season room, offering year-round enjoyment while overlooking the large fenced rear yard—perfect for gatherings, pets, gardening, or simply relaxing in your private outdoor retreat. Additional features include a one-car attached garage, generous room sizes, and a large lot that provides both space and privacy. Paid off Solar panels from PSEG on the roof, transfer to buyer at closing. Conveniently located near major highways, shopping, restaurants, and local amenities, this home offers the perfect combination of comfort, functionality, and location. Don't miss the opportunity to make this well-cared-for Florence Township Colonial your next home!
Property Features
Property Type: Residential - Single Family
Cooling: Central A/C
Fireplaces: 1
Fuel Type: Natural Gas
Garage: 1
Heating: Forced Air
Home Style: Colonial
Lot Size: 0.46 Acres
Roof Type: Asphalt
Stories: 2.0
Taxes: $8,458
Year Built: 1978
Feature Descriptions
Additional Structures: Above Grade, Below Grade
Appliances: Dishwasher, Refrigerator
Days on Site: 10
Electric: 100 Amp Service
Exterior: Vinyl Siding
Fireplace: Brick
Flooring: Wood, Wall to Wall Carpeting, Vinyl, Luxury Vinyl Plank
Interior: Kitchen - Eat-In
Lot Dimensions: 0.46 Acre(S)
Municipality: FLORENCE TWP
Number of Rooms: 9
Parking Notes: 1 Total Parking Spaces
Rooms: Living Room, Dining Room, Primary Bedroom, Bedroom 2,Bedroom 3,Kitchen, Family Room, Bedroom 1,Other
Sewer: On Site Septic
SQFT Above Finished: 2430
SQFT Total Finished: 2430
Structure Type: Detached
Total Garage/Parking Spaces: 1
Water: Well
Room Sizes
Primary Bedroom: 18 x 11 Level - Upper 1
Bedroom 1: 11 x 11 Level - Upper 1
Bedroom 2: 12 x 11 Level - Upper 1
Bedroom 3: 15 x 11 Level - Upper 1
Kitchen: 22 x 10 Level - Main
Dining Room: 12 x 10 Level - Main
Family Room: 11 x 19 Level - Main
Living Room: 12 x 21 Level - Main
Other: 23 x 20 Level - Main
Other: 10 x 8 Level - Main
Local Schools
High School: FLORENCE TWP. MEM. H.S.
School District: FLORENCE TOWNSHIP PUBLIC SCHOOLS
Listed By / Shown By
Listed By
Agency Name: RE/MAX at Home
Agency Phone: 6097848021
Shown By
Agent Name: Larry Levin
Agent Phone: Cell: (267) 808-6565
Agency Title: RealtyMark

Estimate Your Payment
Estimated Payment
$ 2,051.55 per month $1,190.68 Principal & Interest $704.83 Property Tax $156.04 Homeowner's InsuranceChange Payment Information
Privacy Policy / DMCA Notice / ADA Accessibility


This site is hosted, designed and copyright
© 1994 - 2026 by
Delta Media Group, Inc. -- Patent Pending --
Agent License Information: RB068489
71 Coachman Drive | MLS# NJBL2114738
This single family home located at 71 Coachman Drive, Bordentown, NJ 08505 is currently listed for sale with an asking price of $535,000. This property was built in 1978 and has 4 bedrooms and 1 full and 1 partial baths with 2430 sq. ft. Coachman Drive is located in the OLDE YORKE STATION subdivision within the FLORENCE TOWNSHIP PUBLIC SCHOOLS school district. Search OLDE YORKE STATION real estate on www.livelovephilly.com today.