Larry Levin, Realtor

BEDS5
BATHS3 full
SQUARE FEET2,658
MLS#NJBL2113148
STATUSACTIVE UNDER CONTRACT
PROPERTY TYPEResidential - Single Family
SCHOOLRIVERSIDE TOWNSHIP PUBLIC SCHOOLS
Property Description
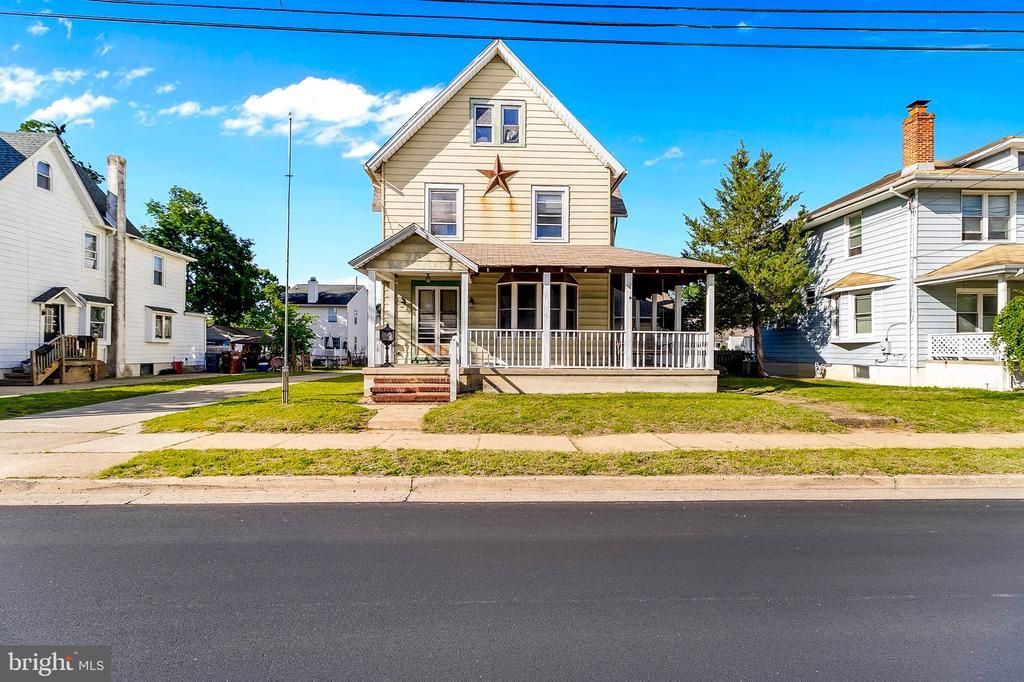
Over 2600 square feet Victorian Style home with Oversized Garage with Workshop. Huge lot to park your camper, boat, historic cars, or other toys. This is very large property with lots of potential, rear driveway access on Kossuth Street through to Bridgeboro Street. 5 Bedroom 3 bath home with a wraparound porch. As you enter the front living room you can access the study with Original Pocket door, a generous dining room with plenty of skylights throughtout for Natural light, large eat in kitchen with island, a full bathroom too. Second floor has access from the back or front staircase. Original Stained-glass window going up the front staircase, 4 Bedrooms and another full bathroom. Third Floor can be an in-law Suite/Primary Suite features its own full bathroom living area and primary bedroom. Has plenty of closets and a basement for additional storage with two additional sheds in the back. You are blocks from The Delaware River and Rancocas Creek so if you enjoy the outdoors this is the place for you. Riverside Schools are just a few blocks away so you can easily get your children to and from school. Centrally located to the Joint McGuire-Dix-Lakehurst-Military Base, Princeton, NYC, DC, Philadelphia, Riverline Train and all major roads such as NJ & PA Turnpikes , Route 295 & 95 and Route130. Schedule your home tour today.
Property Features
Property Type: Residential - Single Family
Basement: Full, Unfinished, Interior Access
Basement: Yes
Cooling: Central A/C
Fuel Type: Natural Gas
Garage: 1
Heating: Central
Home Style: Victorian
Lot Size: 0.16 Acres
Roof Type: Shingle
Stories: 3.0
Taxes: $8,590
Year Built: 1900
Feature Descriptions
Additional Structures: Above Grade, Below Grade
Appliances: Dryer, Washer, Refrigerator, Oven - Single, Stainless Steel Appliances
Days on Site: 48
Electric: 200+ Amp Service
Exterior: Vinyl Siding, Asbestos, Dryvit
Exterior: Exterior Lighting, Sidewalks, Street Lights, Other
Fencing: Fully
Flooring: Luxury Vinyl Plank
Interior: Bathroom - Jetted Tub, Bathroom - Walk-In Shower, Floor Plan - Traditional, Formal/Separate Dining Room, Recessed Lighting, Skylight(s), Upgraded Countertops, Other
Lot Dimensions: 0.16 Acre(S)
Municipality: RIVERSIDE TWP
Parking Features: Concrete Driveway, Fenced, Private, Lighted Parking, Prepaid
Parking Notes: 7 Total Parking Spaces
Pet Restrictions: No Pet Restrictions
Rooms: Living Room, Dining Room, Bedroom 2,Bedroom 3,Bedroom 4,Bedroom 5,Basement, Bedroom 1,Study, In-Law/auPair/Suite
Sewer: No Septic System
SQFT Above Finished: 2658
SQFT Total Finished: 2658
Structure Type: Detached
Total Garage/Parking Spaces: 7
Water: Public
Windows: Double Pane, Skylights
Room Sizes
In-Law/auPair/Suite: 16 x 18 Level - Upper 2
Bedroom 5: 30 x 16 Level - Upper 2
Bedroom 1: 15 x 15 Level - Upper 1
Bedroom 2: 15 x 15 Level - Upper 1
Bedroom 3: 13 x 12 Level - Upper 1
Study: 16 x 16 Level - Main
Living Room: 21 x 14 Level - Main
Dining Room: 14 x 14 Level - Main
Local Schools
High School: RIVERSIDE H.S.
Middle School: RIVERSIDE M.S.
Elementary School: RIVERSIDE E.S.
School District: RIVERSIDE TOWNSHIP PUBLIC SCHOOLS
Listed By / Shown By
Listed By
Agency Name: EXP Realty, LLC
Agency Phone: 8662016210
Shown By
Agent Name: Larry Levin
Agent Phone: Cell: (267) 808-6565
Agency Title: RealtyMark

Estimate Your Payment
Estimated Payment
$ 1,720.21 per month $888.00 Principal & Interest $715.83 Property Tax $116.38 Homeowner's InsuranceChange Payment Information
Privacy Policy / DMCA Notice / ADA Accessibility


This site is hosted, designed and copyright
© 1994 - 2026 by
Delta Media Group, Inc. -- Patent Pending --
Agent License Information: RB068489
709 Bridgeboro Street | MLS# NJBL2113148
This single family home located at 709 Bridgeboro Street, Riverside, NJ 08075 is currently listed for sale with an asking price of $399,000. This property was built in 1900 and has 5 bedrooms and 3 full baths with 2658 sq. ft. Bridgeboro Street is located within the RIVERSIDE TOWNSHIP PUBLIC SCHOOLS school district. Search Riverside real estate on www.livelovephilly.com today.