Larry Levin, Realtor

BEDS3
BATHS1 full
MLS#4034847
STATUS
PROPERTY TYPEResidential - Single Family
Property Description
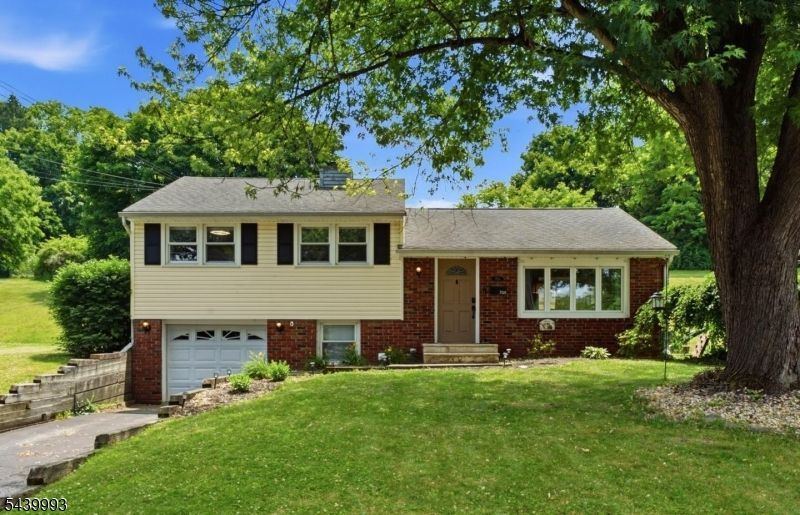
Welcome to this beautifully maintained and thoughtfully updated 3-bedroom, 1-bath home offering comfort, efficiency, and move-in-ready convenience. Hardwood floors extend throughout both the first and second levels, adding warmth and character to the home.The updated kitchen features stainless steel appliances, a double oven, and a sliding glass door leading to a covered rear porch and patio perfect for outdoor dining, entertaining, or simply enjoying the backyard setting. Central air conditioning, natural gas heat, public water, and public sewer. The low-maintenance exterior and landscaped grounds provide attractive curb appeal with minimal upkeep. This well-cared-for property combines modern updates, practical amenities, and pride of ownership throughout. Simply unpack and enjoy! Recent improvements include an updated bathroom vanity, a new furnace (2026).
Property Features
Property Type: Residential - Single Family
Basement: Yes
Basement: Finished-Partially, Partial
Cooling: 1 Unit
Fuel Type: Gas-Natural
Garage: 1
Heating: 1 Unit, Forced Hot Air
Home Style: Split Level
Lot Size: 0.27 Acres
Roof Type: Asphalt Shingle
Taxes: $6,835
Year Built: 1954
Amenities
Patio
Storage Shed
Wood Fence
Feature Descriptions
Appliances: Dishwasher, Range/Oven-Gas, Refrigerator
Days on Site: 30
Driveway: 1 Car Width, Blacktop, On-Street Parking
Exterior: Brick, Vinyl Siding
Flooring: Tile, Wood
Handicap: No
Lot: Open Lot
Lot Dimensions: 0.27 acre(s)
Outbuilding(s): Yes
Parking Notes: Attached Garage
Sewer: Public Sewer
Utilities: Gas-Natural
Water: Public Water
Room Sizes
Primary: 13x11
Bedroom 2: 11x10
Bedroom 3: 11x9
Dining Room: 11x9
Kitchen: 11x11
Living Room: 20x14
Local Schools
High School: BELVIDERE
Middle School: OXFORD ST.
Elementary School: 3RD STREET
Listed By / Shown By
Listed By
Agency Name: BHHS FOX & ROACH
Agency Contact: 845-661-5922
Shown By
Agent Name: Larry Levin
Agent Phone: Cell: (267) 808-6565
Agency Title: RealtyMark

Estimate Your Payment
Estimated Payment
$ 1,464.60 per month $791.31 Principal & Interest $569.58 Property Tax $103.70 Homeowner's InsuranceChange Payment Information
Privacy Policy / DMCA Notice / ADA Accessibility


This site is hosted, designed and copyright
© 1994 - 2026 by
Delta Media Group, Inc. -- Patent Pending --
Agent License Information: RB068489
708 Franklin St | MLS# 4034847
This single family home located at 708 Franklin St, Belvidere, NJ 07823 is currently listed for sale with an asking price of $355,555. This property was built in 1954 and has 3 bedrooms and 1 full baths. Search Belvidere real estate on www.livelovephilly.com today.