Larry Levin, Realtor

BEDS0
BATHS
SQUARE FEET3,900
MLS#PABU2131638
STATUSACTIVE
PROPERTY TYPEMulti Unit - Multiple
SCHOOLPENNRIDGE
Property Description
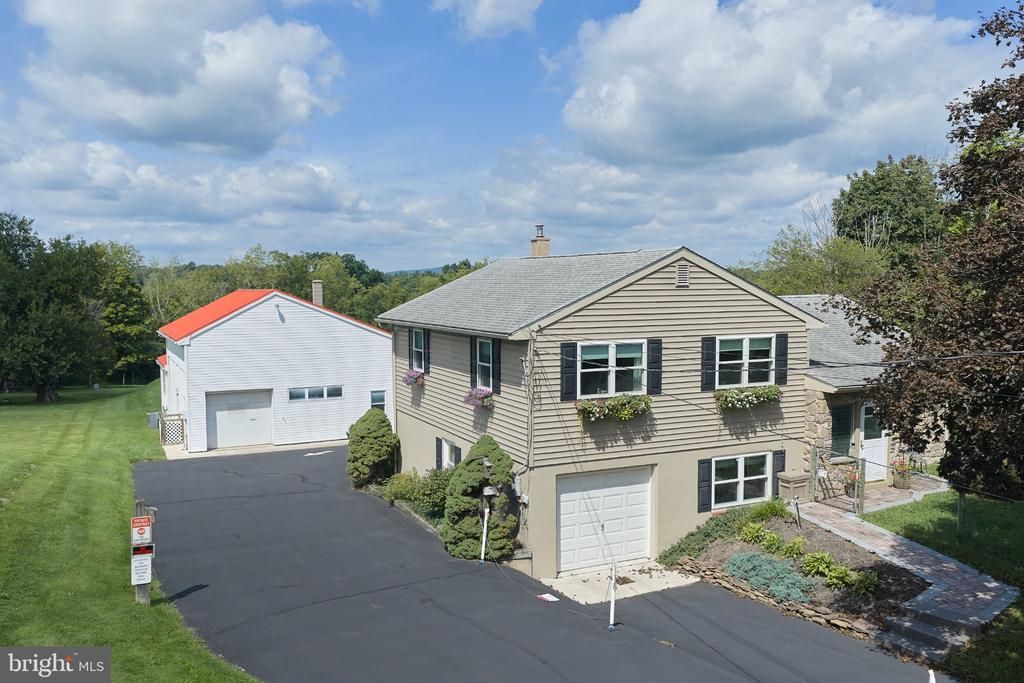
Welcome to 7078 Easton Road. Located in the quaint town of Pipersville, this property offers multiple opportunities and incredible upside value. First, is the beautiful split level home with many desirable upgrades. The beautiful kitchen which leads into a fabulous enclosed porch, this house is perfect for enjoying the scenery and relaxing. The lower level offers a den/family room/office space with ample natural lighting, a large laundry room with deep wash sink and an attached single car garage. The ground level entrance faces the rear building and convenient parking. Located on the property is a 2200 square foot commercial building. 1100 square feet of retail space is perfect for a store front, dance studio, or a salon. 700 square feet of garage space is great for a mechanic or contractor. And 400 square feet of an approved in-law suite. Located in the C2 district you have several opportunities to take advantage of. Make your appointment today.
Property Features
Property Type: Multi Unit - Multiple
Basement: Yes
Basement: Fully Finished, Garage Access, Heated, Improved, Interior Access, Outside Entrance, Shelving, Sump Pump, Walkout Level, Walkout Stairs
Cooling: Wall Unit
Fuel Type: Oil
Garage: 2
Heating: Baseboard - Electric
Home Style: Split Level
Lot Size: 1.10 Acres
Roof Type: Pitched, Metal, Shingle
Taxes: $6,606
Year Built: 1963
Feature Descriptions
Additional Structures: Above Grade, Below Grade
Days on Site: 18
Electric: 200+ Amp Service
Exterior: Frame
Exterior: Exterior Lighting, Outbuilding(s), Secure Storage
Flooring: Carpet, Concrete, Hardwood, Heavy Duty
Interior: Attic, Attic/House Fan, Bathroom - Walk-In Shower, Breakfast Area, Built-Ins, Carpet, Ceiling Fan(s), Combination Kitchen/Dining, Dining Area, Store/Office, Upgraded Countertops, Water Treat System, Wood Floors
Location: Rural
Lot Dimensions: 1.10 Acre(S)
Municipality: BEDMINSTER TWP
Parking Notes: Handicap Parking, Lighted Parking, Paved Parking, Pav
Sewer: On Site Septic
Special View Info: Garden/Lawn, Mountain, Pasture, Street, Trees/Woods
Structure Type: Detached
Three Bedroom Units: 1
Total Garage/Parking Spaces: 2
Units: 3
Water: Private
Local Schools
School District: PENNRIDGE
Listed By / Shown By
Listed By
Agency Name: Keller Williams Real Estate-Doylestown
Agency Phone: 2153405700
Shown By
Agent Name: Larry Levin
Agent Phone: Cell: (267) 808-6565
Agency Title: RealtyMark

Estimate Your Payment
Estimated Payment
$ 2,136.36 per month $1,402.11 Principal & Interest $550.50 Property Tax $183.75 Homeowner's InsuranceChange Payment Information
Privacy Policy / DMCA Notice / ADA Accessibility


This site is hosted, designed and copyright
© 1994 - 2026 by
Delta Media Group, Inc. -- Patent Pending --
Agent License Information: RB068489
7078 Easton Road | MLS# PABU2131638
This multi-family property located at 7078 Easton Road, Pipersville, PA 18947 is currently listed for sale with an asking price of $630,000. Easton Road is located within the PENNRIDGE school district. Search Pipersville real estate on www.livelovephilly.com today.