Larry Levin, Realtor

BEDS3
BATHS2 full 1 partial
SQUARE FEET3,220
MLS#PAPH2679034
STATUSACTIVE
PROPERTY TYPEResidential - Townhouse
SUBDIVISIONMT AIRY (WEST)
SCHOOLPHILADELPHIA CITY
Property Description
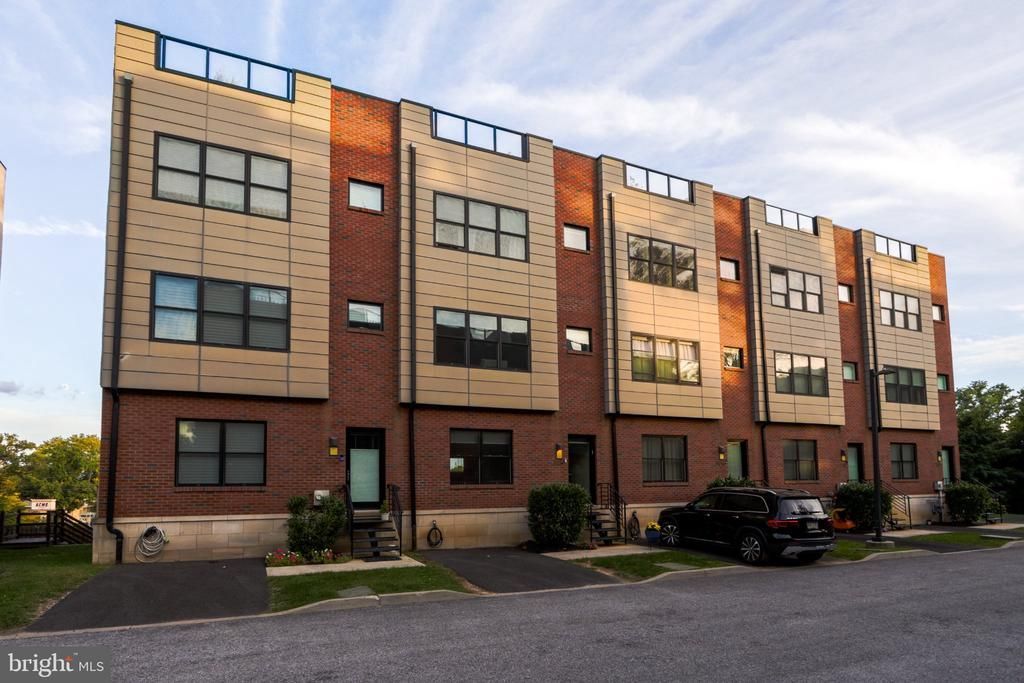
Discover an exquisite blend of contemporary elegance and urban convenience in this stunning townhouse located in the desirable MT AIRY (WEST) community, Pipers Glen. Built in 2019, this meticulously maintained residence in set back in an enclave boasts high-end finishes and an open floor plan that invites both relaxation and entertaining. Step inside to find a gourmet kitchen adorned with stainless steel appliances, including a built-in microwave and gas range, island seating, seamlessly flowing into a spacious dining area. The rich hardwood floors and recessed lighting create an inviting ambiance, while the luxurious primary suite features a walk-in closet and a spa-like bathroom with a large, tiled stall shower and double sink vanity. Each bedroom is spacious. This luxury townhome was an early build within the community and is unique with its custom designed closets, walk out basement and 2 parking spaces! Venture outdoors to your private rooftop deck, designed as a green roof, offering amazing city views-perfect for morning coffee or evening gatherings. The exterior is equally impressive, featuring elegant brick construction, exterior lighting, and well-maintained sidewalks that enhance the neighborhood's charm and friendliness. Enjoy the convenience of a fully finished, heated basement with a walkout entrance and a convenient half bathroom. This huge space is ideal as an exercise room, entertainment space or other needs. With energy-efficient windows and appliances, this home is as sustainable as it is stylish. Located on a peaceful cul-de-sac with ample parking, this property offers a lifestyle of luxury and ease, with nearby transportation options and community amenities that include lawn maintenance, snow removal and a designated area for trash bins. Experience the perfect blend of sophistication and comfort in this exceptional home. Enjoy walking to all things Mt. Airy! The park/rec center across the street, restaurants and shops just a block or two away and a convenient grocery store. Chestnut Hill main street is just a short drive or 15 minute walk north. Tax abatement for 2+ more years!
Property Features
Property Type: Residential - Townhouse
Basement: Yes
Basement: Daylight, Full, Fully Finished, Heated, Outside Entrance, Rear Entrance, Walkout Level
Cooling: Central A/C
Fuel Type: Natural Gas
Heating: Forced Air
Home Style: Contemporary
Lot Size: 0.02 Acres
Stories: 3.0
Taxes: $1,678
Year Built: 2019
Feature Descriptions
Additional Structures: Above Grade, Below Grade
Appliances: Built-In Microwave, Built-In Range, Dishwasher, Disposal, Energy Efficient Appliances, Oven/Range - Gas, Refrigerator, Stainless Steel Appliances
Days on Site: 7
Electric: 200+ Amp Service
Exterior: Brick
Exterior: Exterior Lighting, Roof Deck, Sidewalks, Street Lights
Flooring: Hardwood, Carpet
HOA Fee: $395.00/Monthly
Interior: Bathroom - Stall Shower, Bathroom - Tub Shower, Built-Ins, Carpet, Ceiling Fan(s), Combination Kitchen/Dining, Floor Plan - Open, Kitchen - Gourmet, Primary Bath(s), Recessed Lighting, Sprinkler System, Walk-in Closet(s), Window Treatments, Wood Floors
Lot: Cul-de-sac, No Thru Street
Lot Dimensions: 0.02 Acre(S)
Municipality: PHILADELPHIA
Parking Features: Asphalt Driveway, Assigned, Free
Parking Notes: 6 Total Parking Spaces
Pet Restrictions: Cats OK, Dogs OK
Sewer: Public Sewer
Special View Info: City
SQFT Above Finished: 2160
SQFT Below Finished: 1060
SQFT Total Finished: 3220
Structure Type: Interior Row/Townhouse
Total Garage/Parking Spaces: 6
Water: Public
Windows: Energy Efficient
Local Schools
School District: PHILADELPHIA CITY
Listed By / Shown By
Listed By
Agency Name: RE/MAX Ready
Agency Phone: 6108286300
Shown By
Agent Name: Larry Levin
Agent Phone: Cell: (267) 808-6565
Agency Title: RealtyMark

Estimate Your Payment
Estimated Payment
$ 1,486.55 per month $1,190.68 Principal & Interest $139.83 Property Tax $156.04 Homeowner's InsuranceChange Payment Information
Privacy Policy / DMCA Notice / ADA Accessibility


This site is hosted, designed and copyright
© 1994 - 2026 by
Delta Media Group, Inc. -- Patent Pending --
Agent License Information: RB068489
7014 Pipers Glen Way | MLS# PAPH2679034
This townhouse located at 7014 Pipers Glen Way, Philadelphia, PA 19119 is currently listed for sale with an asking price of $535,000. This property was built in 2019 and has 3 bedrooms and 2 full and 1 partial baths with 3220 sq. ft. Pipers Glen Way is located in the MT AIRY (WEST) subdivision within the PHILADELPHIA CITY school district. Search MT AIRY (WEST) real estate on www.livelovephilly.com today.