Larry Levin, Realtor

BEDS6
BATHS3 full
SQUARE FEET2,559
MLS#4037210
STATUS
PROPERTY TYPEResidential - Single Family
Property Description
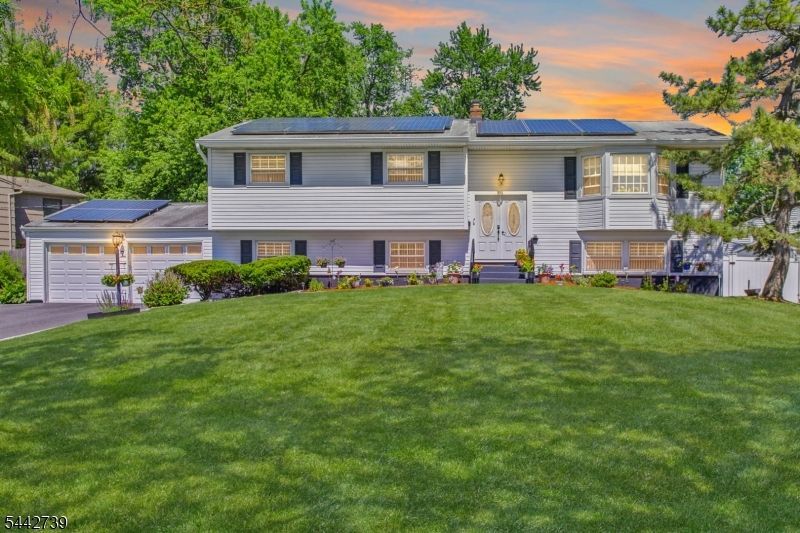
Welcome to this meticulously maintained 6-bedroom, 3-bath home in the highly desirable Lawrence Brook development. Originally the community's model home, this spacious two-story residence offers more living space than others in the neighborhood & is ideally situated on a quiet residential street. The beautifully updated kitchen features quartz countertops, a subway tile backsplash w/decorative mirror accents, SS appliances, a double wall oven, cooktop, expanded pantry space, additional cabinetry, pull-out spice rack, 2 lazy Susans, & eat-in area. Main level boasts a large formal living room, expansive formal dining room & gorgeous hardwood flooring throughout. All 3 bathrooms have been recently remodeled and feature stylish finishes, double-sink vanities, granite countertops, ceramic flooring & built-in linen storage. Spacious primary suite offers its own private bath & generous closet space. Downstairs, the inviting family room is perfect for relaxing, complete with a gas FP & sliding glass doors leading to a fully fenced backyard with paver patio and storage shed. Additional highlights include solar panels, newer mechanical systems, a two-car garage, and a prime location with easy access to the NYC bus hub/transportation, shopping, restaurants, and Exit 9 off the New Jersey Turnpike. Back roof is 5 years old, Front roof will be replaced and solar panels put back prior to closing. This exceptional home combines space, updates, and locationan opportunity not to be missed!
Property Features
Property Type: Residential - Single Family
Cooling: Ceiling Fan, Central Air
Fenced: Yes
Fuel Type: Gas-Natural
Garage: 2
Heating: Forced Hot Air
Home Style: Bi-Level
Lot Size: 0.41 Acres
Roof Type: Asphalt Shingle
Taxes: $12,073
Amenities
Blinds
CODetect
Drapes
Shades
SmokeDet
StallShw
StallTub
WndwTret
OpenPrch
Patio
Pergola
Storage
Sprinklr
FencVnyl
FencWood
Feature Descriptions
Appliances: Cooktop - Gas, Dishwasher, Dryer, Kitchen Exhaust Fan, Microwave Oven, Range/Oven-Gas, Refrigerator, See Remarks, Wall Oven(s) - Gas, Washer, Water Softener-Own
Days on Site: 19
Driveway: 2 Car Width, Blacktop
Exterior: Vinyl Siding
Fireplace: Family Room, Gas Fireplace
Flooring: Laminate, Tile, Wood
Handicap: No
Lot: Corner
Lot Dimensions: 0.41 acre(s)
Outbuilding(s): Yes
Parking Notes: Attached Garage, Garage Door Opener
Sewer: Public Sewer
Utilities: Gas-Natural
Water: Public Water
Listed By / Shown By
Listed By
Agency Name: ERA CENTRAL REALTY GROUP
Agency Contact: 609-655-5535
Shown By
Agent Name: Larry Levin
Agent Phone: Cell: (267) 808-6565
Agency Title: RealtyMark

Estimate Your Payment
Estimated Payment
$ 3,269.08 per month $2,000.78 Principal & Interest $1,006.08 Property Tax $262.21 Homeowner's InsuranceChange Payment Information
Privacy Policy / DMCA Notice / ADA Accessibility


This site is hosted, designed and copyright
© 1994 - 2026 by
Delta Media Group, Inc. -- Patent Pending --
Agent License Information: RB068489
7 Vauxhall Rd | MLS# 4037210
This single family home located at 7 Vauxhall Rd, East Brunswick, NJ 08816 is currently listed for sale with an asking price of $899,000. This property has 6 bedrooms and 3 full baths with 2559 sq. ft. Search East Brunswick real estate on www.livelovephilly.com today.