Larry Levin, Realtor

BEDS3
BATHS1 full 1 partial
SQUARE FEET1,572
MLS#NJBL2114910
STATUSPENDING
PROPERTY TYPEResidential - Single Family
SUBDIVISIONTARNSFIELD
SCHOOLWESTAMPTON TOWNSHIP PUBLIC SCHOOLS
Property Description
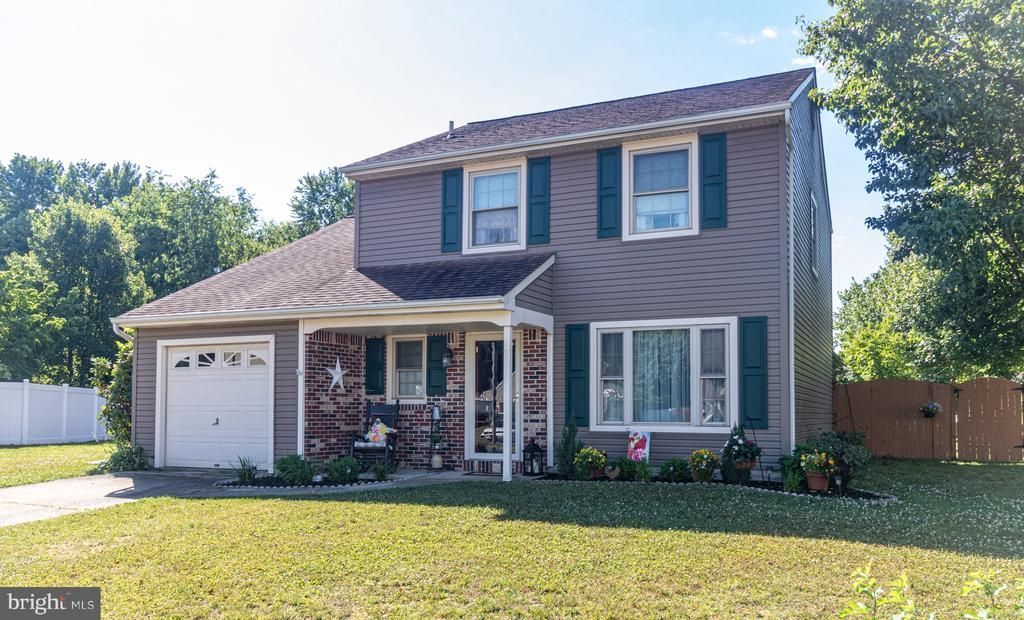
Welcome Home to 7 Sherwood Court in the Tarnsfield neighborhood of Westampton Township! This charming 3-bedroom, 1.5-bath Colonial offers the perfect blend of comfort, style, and easy living. The maintenance-free exterior features a handsome partial brick front accented by hunter green shutters that beautifully complement the tan vinyl siding. Attractive landscaping creates a warm first impression and enhances the home’s curb appeal. Step inside to a welcoming living room that flows seamlessly into the dining room, creating an ideal space for both everyday living and entertaining. Luxury wide-plank vinyl flooring extends throughout the main living areas, while a large picture window with operable side panels fills the room with natural light. The thoughtful layout provides plenty of wall space, making decorating and furniture placement effortless. The upgraded kitchen is sure to impress with ceramic tile flooring, granite countertops, an undermount sink, and abundant cabinetry. A complete appliance package is included, featuring a double oven, range, microwave, dishwasher, and refrigerator. Although all in great condition all appliances are "as is". The dryer only dries on the timed cycle. The family room is truly the hub of the home, offering comfortable living space with neutral carpeting in excellent condition and plenty of room for gatherings with family and friends. The remodeled powder room showcases Italian stone flooring and accent walls, creating an elegant touch rarely found in homes at this price point. Upstairs, you’ll find three generously sized bedrooms, each equipped with ceiling fans and light fixtures for year-round comfort. The beautifully updated main bath features a stylish gray vanity, solid-surface countertop, undermount sink, brushed nickel fixtures, and contemporary finishes that create a fresh, sophisticated look. Lovingly maintained and thoughtfully updated throughout, this inviting Colonial is move-in ready and ready for its next chapter. Now it's time to go outside. The backyard is truly an extension of the home. Nestled on a fenced one-third-acre lot, this inviting outdoor space offers room to roam while still feeling private and serene. A charming pergola overlooks the patio, providing a wonderful setting for entertaining or quiet moments of relaxation. Beautiful landscaping and a convenient storage shed complete the picture, creating a backyard that is as practical as it is picturesque.
Property Features
Property Type: Residential - Single Family
Cooling: Central A/C
Fuel Type: Electric
Garage: 1
Heating: Heat Pump(s)
Home Style: Colonial
Lot Size: 0.39 Acres
Roof Type: Architectural Shingle
Stories: 2.0
Taxes: $6,955
Year Built: 1984
Feature Descriptions
Additional Structures: Above Grade, Below Grade
Appliances: Built-In Microwave, Built-In Range, Cooktop, Dishwasher, Disposal, Dryer - Electric, Oven - Double, Refrigerator, Washer
Days on Site: 21
Exterior: Vinyl Siding
Fencing: Fully
Flooring: Luxury Vinyl Plank, Carpet, Ceramic Tile
Lot Dimensions: 0.39 Acre(S)
Municipality: WESTAMPTON TWP
Parking Notes: 1 Total Parking Spaces
Rooms: Living Room, Dining Room, Primary Bedroom, Bedroom 2,Bedroom 3,Kitchen, Family Room
Sewer: Public Sewer
SQFT Above Finished: 1572
SQFT Total Finished: 1572
Structure Type: Detached
Total Garage/Parking Spaces: 1
Water: Public
Windows: Double Hung
Room Sizes
Living Room: 17 x 11 Level - Main
Dining Room: 12 x 11 Level - Main
Kitchen: 11 x 9 Level - Main
Family Room: 18 x 11 Level - Main
Primary Bedroom: 17 x 11 Level - Upper 1
Bedroom 2: 12 x 11 Level - Upper 1
Bedroom 3: 11 x 9 Level - Upper 1
Local Schools
High School: RANCOCAS VALLEY REG. H.S.
Middle School: WESTAMPTON M.S.
Elementary School: HOLLY HILLS E.S.
School District: WESTAMPTON TOWNSHIP PUBLIC SCHOOLS
Listed By / Shown By
Listed By
Agency Name: BHHS Fox & Roach-Mt Laurel
Agency Phone: 8562220077
Shown By
Agent Name: Larry Levin
Agent Phone: Cell: (267) 808-6565
Agency Title: RealtyMark

Estimate Your Payment
Estimated Payment
$ 1,750.10 per month $1,034.89 Principal & Interest $579.58 Property Tax $135.63 Homeowner's InsuranceChange Payment Information
Privacy Policy / DMCA Notice / ADA Accessibility


This site is hosted, designed and copyright
© 1994 - 2026 by
Delta Media Group, Inc. -- Patent Pending --
Agent License Information: RB068489
7 Sherwood Court | MLS# NJBL2114910
This single family home located at 7 Sherwood Court, Westampton, NJ 08060 is currently listed for sale with an asking price of $465,000. This property was built in 1984 and has 3 bedrooms and 1 full and 1 partial baths with 1572 sq. ft. Sherwood Court is located in the TARNSFIELD subdivision within the WESTAMPTON TOWNSHIP PUBLIC SCHOOLS school district. Search TARNSFIELD real estate on www.livelovephilly.com today.