Larry Levin, Realtor

BEDS5
BATHS3 full
SQUARE FEET5,930
MLS#NJMX2012364
STATUSACTIVE
PROPERTY TYPEResidential - Single Family
SUBDIVISIONSHADOW OAKS
SCHOOLCRANBURY TOWNSHIP PUBLIC SCHOOLS
Property Description
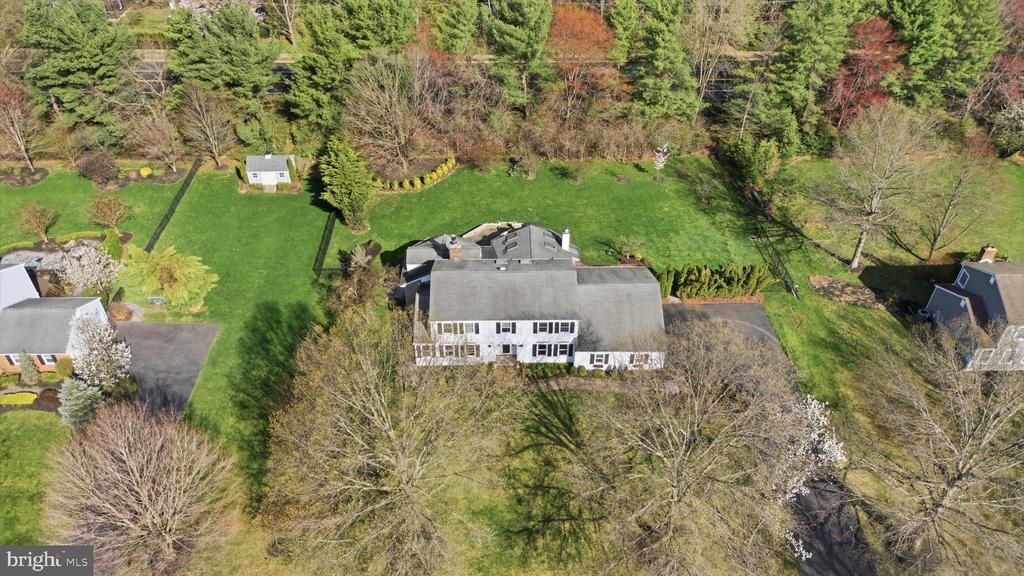
Welcome to this exceptional 5-bedroom, 3-full-bath Colonial in the highly sought-after Shadow Oaks community. Offering nearly 4,700 square feet of living space, including approximately 2,000 square feet of custom additions, this home combines luxury, functionality, and impressive scale. The flexible floor plan features a spacious (26*16 sq ft) first-floor bedroom with private patio access and an adjacent full bath, ideal for guests, multigenerational living, or a home office. The open-concept main level seamlessly connects the living room, family room with wood-burning fireplace, and an expansive gourmet kitchen creating the perfect setting for entertaining. A paneled dining room overlooks the beautifully landscaped front yard, while the stunning massive( 23*23 sq ft) circular sunroom with a gas fireplace and walls of windows offers panoramic views of the private, tree-lined backyard. The expansive fully customized chef’s kitchen ( 25*21sq ft) is a true centerpiece, featuring premium Sub-Zero and Wolf appliances, custom Wood-Mode cabinetry, a Shaw farmhouse sink, wet bar, study nook, and an imported Italian Valoriani wood-fired pizza oven with its own dedicated chimney. Upstairs, the luxurious primary suite includes a walk-in closet and a beautifully renovated spa-like bath with skylight, double vanity, and bidet. Three additional bedrooms and a second fully renovated bath complete the level. Newly refinished hardwood floors, premium tile, fresh neutral paint, and updated windows enhance the home’s appeal throughout. The finished basement provides versatile living space with built-in bookcases, custom storage, and plumbing already in place for a future bath. A unique wine cellar, accessible by a spiral staircase from the sunroom, includes cabinetry, a sink, water connection, and a large in-ground electronic safe. Outside, expansive bluestone patios surround the rear of the home, overlooking a fenced, professionally landscaped backyard with mature trees that create a private outdoor retreat. Located in the highly regarded Cranbury School and Princeton High School district, just minutes from downtown Cranbury, restaurants, shopping, Route 130, and the New Jersey Turnpike, this one-of-a-kind home offers an exceptional blend of luxury, comfort, and convenience. A rare opportunity not to be missed.
Property Features
Property Type: Residential - Single Family
Basement: Full, Fully Finished
Basement: Yes
Cooling: Central A/C, Ceiling Fan(s)
Fireplaces: 1
Fuel Type: Natural Gas
Garage: 2
Heating: Forced Air
Home Style: Colonial
Lot Size: 0.92 Acres
Roof Type: Asphalt, Shingle
Stories: 2.0
Taxes: $14,335
Year Built: 1987
Feature Descriptions
Additional Structures: Above Grade, Below Grade
Appliances: Stainless Steel Appliances
Days on Site: 41
Exterior: Vinyl Siding
Fencing: Rear
Fireplace: Gas/Propane, Mantel(s)
Flooring: Wood
Interior: Ceiling Fan(s), Kitchen - Eat-In, Primary Bath(s), Upgraded Countertops, Dining Area, Entry Level Bedroom, Floor Plan - Open, Pantry, Built-Ins, Walk-in Closet(s), Wine Storage, Wood Floors
Lot: Rear Yard, Front Yard, Level
Lot Dimensions: 0.92 Acre(S)
Municipality: CRANBURY TWP
Number of Rooms: 12
Parking Notes: 2 Total Parking Spaces
Rooms: Living Room, Dining Room, Primary Bedroom, Bedroom 2,Bedroom 3,Bedroom 4,Kitchen, Family Room, Basement, Foyer, Bedroom 1,Sun/Florida Room, Laundry, Other, Bathroom 2,Bathroom 3,Full Bath
Sewer: On Site Septic
SQFT Above Finished: 4682
SQFT Below Finished: 1248
SQFT Total Finished: 5930
Structure Type: Detached
Total Garage/Parking Spaces: 2
Utilities: Under Ground
Water: Public
Room Sizes
Kitchen: 25 x 21 Level - Main
Sun/Florida Room: 23 x 23 Level - Main
Bedroom 1: 25 x 16 Level - Main
Family Room: 18 x 13 Level - Main
Living Room: 19 x 13 Level - Main
Foyer: 16 x 11 Level - Main
Dining Room: 13 x 15 Level - Main
Laundry: 11 x 6 Level - Main
Full Bath: 8 x 8 Level - Main
Other: 8 x 5 Level - Main
Primary Bedroom: 18 x 13 Level - Upper 1
Bedroom 2: 13 x 13 Level - Upper 1
Bedroom 3: 13 x 13 Level - Upper 1
Bedroom 4: 10 x 10 Level - Upper 1
Bathroom 2: 9 x 9 Level - Upper 1
Bathroom 3: 9 x 8 Level - Upper 1
Local Schools
High School: PRINCETON H.S.
School District: CRANBURY TOWNSHIP PUBLIC SCHOOLS
Listed By / Shown By
Listed By
Agency Name: Century 21 Abrams & Associates, Inc.
Agency Phone: 6097507300
Shown By
Agent Name: Larry Levin
Agent Phone: Cell: (267) 808-6565
Agency Title: RealtyMark

Estimate Your Payment
Estimated Payment
$ 4,555.09 per month $2,971.13 Principal & Interest $1,194.58 Property Tax $389.38 Homeowner's InsuranceChange Payment Information
Privacy Policy / DMCA Notice / ADA Accessibility


This site is hosted, designed and copyright
© 1994 - 2026 by
Delta Media Group, Inc. -- Patent Pending --
Agent License Information: RB068489
7 Monroe Place | MLS# NJMX2012364
This single family home located at 7 Monroe Place, Cranbury, NJ 08512 is currently listed for sale with an asking price of $1,335,000. This property was built in 1987 and has 5 bedrooms and 3 full baths with 5930 sq. ft. Monroe Place is located in the SHADOW OAKS subdivision within the CRANBURY TOWNSHIP PUBLIC SCHOOLS school district. Search SHADOW OAKS real estate on www.livelovephilly.com today.