Larry Levin, Realtor

BEDS4
BATHS2 full 1 partial
MLS#4038908
STATUS
PROPERTY TYPEResidential - Single Family
Property Description
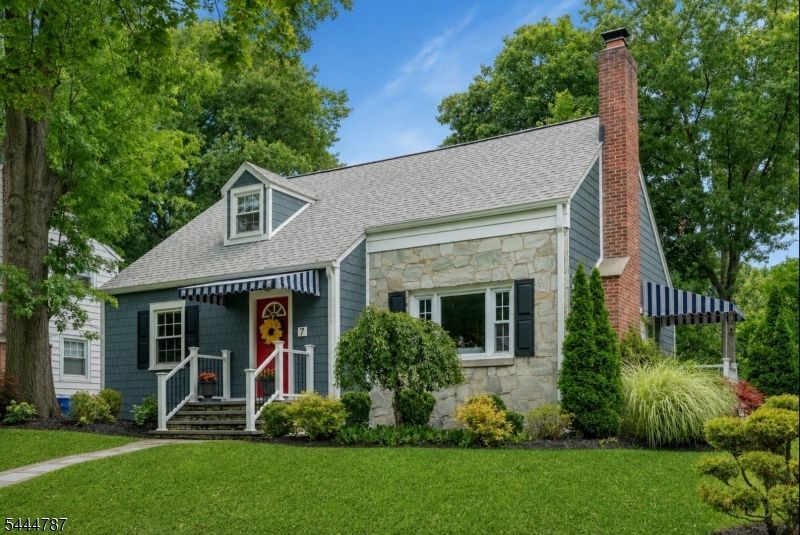
Welcome to 7 Hawthorne Ave, charming Cape Cod on a desirable corner lot in Glen Ridge, thoughtfully updated over the past two years, this exceptional home blends timeless character with modern comfort. The open-concept kitchen features premium countertops, stainless steel appliances, abundant cabinetry, and soft-close drawers, flowing seamlessly into the inviting living room with a cozy gas fireplace. The expanded dining room is perfect for everyday living and entertaining. A rare first-floor primary suite offers a king-sized bedroom, renovated en-suite bath w/a spacious walk-in shower, dedicated laundry room, powder room, and direct access to the attached garage. Upstairs are 3 generously sized bedrooms & an updated full bath. The finished basement provides flexible space for recreation, home office, gym, or media room. Recent improvements include a new roof, James Hardie siding, gutters, furnace, water heater, windows, doors, upgraded electrical service, Wi-Fi-controlled attic fans & a whole-house water filtration system. Outside, enjoy a private fenced backyard with a patio, mature landscaping, & an in-ground sprinkler system. Ideally located near top-rated schools, parks, shopping, dining, vibrant Montclair & NYC transportation. This move-in-ready home offers the perfect blend charm & modern living.
Property Features
Property Type: Residential - Single Family
Basement: Yes
Basement: Finished, Full
Cooling: Central Air
Fuel Type: Gas-Natural
Garage: 1
Heating: Forced Hot Air
Home Style: Cape Cod
Lot Size: 57X110 IRR
Roof Type: Asphalt Shingle
Taxes: $21,261
Year Built: 1947
Feature Descriptions
Appliances: Dishwasher, Range/Oven-Gas, Refrigerator
Days on Site: 9
Driveway: Off-Street Parking
Exterior: ConcBrd
Fireplace: Gas Fireplace
Lot Dimensions: 57X110 IRR
Parking Notes: Attached Garage
Sewer: Public Sewer
Utilities: Gas-Natural
Water: Public Water
Listed By / Shown By
Listed By
Agency Name: COCCIA REALTY BHGRE
Agency Contact: 201-939-8900
Shown By
Agent Name: Larry Levin
Agent Phone: Cell: (267) 808-6565
Agency Title: RealtyMark

Estimate Your Payment
Estimated Payment
$ 4,792.43 per month $2,670.68 Principal & Interest $1,771.75 Property Tax $350.00 Homeowner's InsuranceChange Payment Information
Privacy Policy / DMCA Notice / ADA Accessibility


This site is hosted, designed and copyright
© 1994 - 2026 by
Delta Media Group, Inc. -- Patent Pending --
Agent License Information: RB068489
7 Hawthorne Ave | MLS# 4038908
This single family home located at 7 Hawthorne Ave, Glen Ridge, NJ 07028 is currently listed for sale with an asking price of $1,200,000. This property was built in 1947 and has 4 bedrooms and 2 full and 1 partial baths. Search Glen Ridge real estate on www.livelovephilly.com today.