Larry Levin, Realtor

BEDS2
BATHS1 full 1 partial
SQUARE FEET684
MLS#PAPH2647208
STATUSACTIVE
PROPERTY TYPEResidential - Townhouse
SUBDIVISIONMAYFAIR
SCHOOLPHILADELPHIA CITY
Property Description
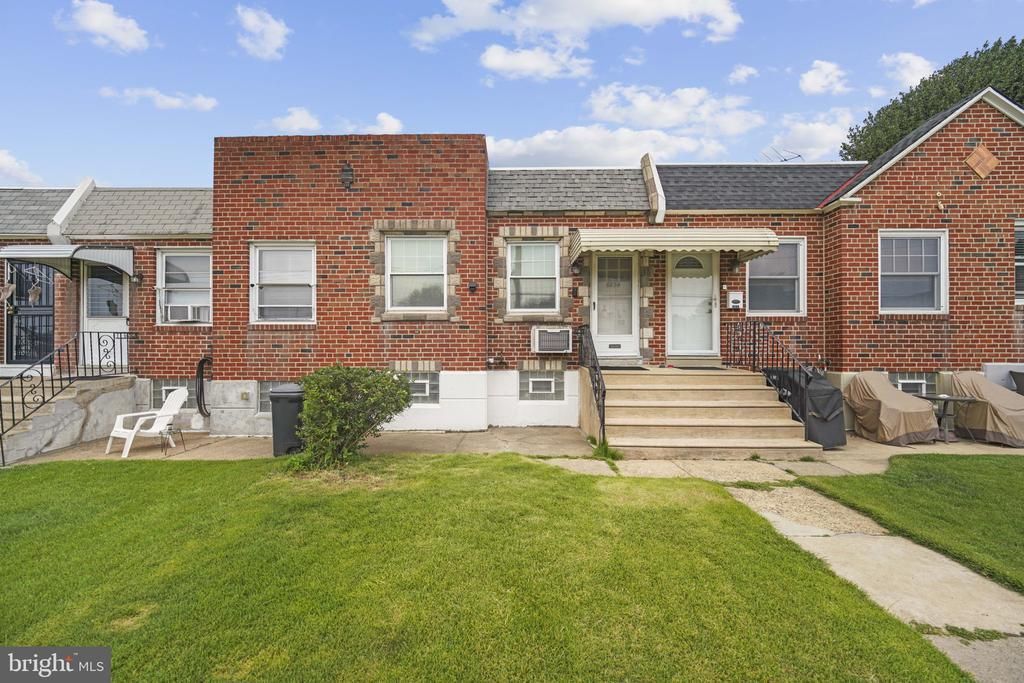
Welcome to this well-maintained 2-bedroom, 1.5-bath home located in the desirable Mayfair neighborhood of Philadelphia. This charming home has been thoughtfully cared for and features a new roof installed in 2024, along with freshly painted walls completed in June 2026, giving the interior a fresh and inviting feel. The main level offers an open-concept layout, seamlessly connecting the living room and kitchen perfect for both everyday living and entertaining. You'll also find two generously sized bedrooms and a full bathroom on the main floor. The basement provides additional storage space and includes a convenient laundry area and a half bathroom. Completing the home is an attached garage and a private driveway with parking for up to two vehicles. Don't miss the opportunity to make this wonderful home yours. Schedule your private tour today!
Property Features
Property Type: Residential - Townhouse
Basement: Yes
Basement: Outside Entrance, Interior Access
Cooling: Central A/C
Fuel Type: Natural Gas
Garage: 1
Heating: Forced Air
Home Style: Raised Ranch/Rambler
Lot Size: 0.04 Acres
Stories: 1.0
Taxes: $2,388
Year Built: 1950
Feature Descriptions
Additional Structures: Above Grade, Below Grade
Days on Site: 5
Exterior: Masonry
Flooring: Hardwood, Laminate Plank
Lot Dimensions: 0.04 Acre(S)
Municipality: PHILADELPHIA
Parking Notes: 3 Total Parking Spaces
Sewer: Public Sewer
SQFT Above Finished: 684
SQFT Total Finished: 684
Structure Type: Interior Row/Townhouse
Total Garage/Parking Spaces: 3
Water: Public
Local Schools
High School: ACADEMIES AT ROXBOROUGH
Middle School: C.C.A. BALDI
Elementary School: COOK-WISSAHICKON SCHOOL
School District: PHILADELPHIA CITY
Listed By / Shown By
Listed By
Agency Name: BHHS Fox & Roach-Greenville
Agency Phone: 3025718855
Shown By
Agent Name: Larry Levin
Agent Phone: Cell: (267) 808-6565
Agency Title: RealtyMark

Estimate Your Payment
Estimated Payment
$ 740.21 per month $478.50 Principal & Interest $199.00 Property Tax $62.71 Homeowner's InsuranceChange Payment Information
Privacy Policy / DMCA Notice / ADA Accessibility


This site is hosted, designed and copyright
© 1994 - 2026 by
Delta Media Group, Inc. -- Patent Pending --
Agent License Information: RB068489
6834 Walker Street | MLS# PAPH2647208
This townhouse located at 6834 Walker Street, Philadelphia, PA 19135 is currently listed for sale with an asking price of $215,000. This property was built in 1950 and has 2 bedrooms and 1 full and 1 partial baths with 684 sq. ft. Walker Street is located in the MAYFAIR subdivision within the PHILADELPHIA CITY school district. Search MAYFAIR real estate on www.livelovephilly.com today.