Larry Levin, Realtor

BEDS4
BATHS1 full 1 partial
SQUARE FEET1,558
MLS#PAPH2677646
STATUSACTIVE
PROPERTY TYPEResidential - Townhouse
SUBDIVISIONMT AIRY
SCHOOLPHILADELPHIA CITY
Property Description
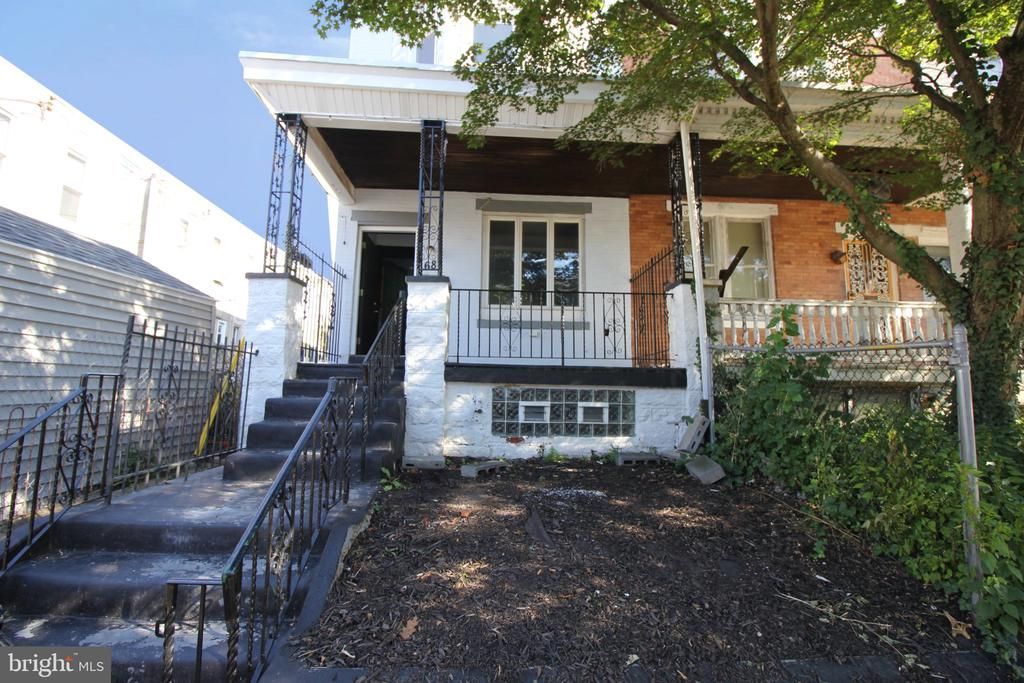
Charming fixer-upper with great potential! This 4-bedroom, 1.5-bath end-unit rowhome is ready for your creative vision. Whether you’re an investor looking for your next project or a buyer ready to create a home of your own, this property offers plenty of opportunity to customize, renovate, and add value. The main level features a combined living and dining area, a convenient half bath, and a spacious eat-in kitchen. The kitchen is filled with natural light and offers gas cooking, ceramic tile flooring, and direct access to the backyard—perfect for everyday living and entertaining. All four bedrooms are located on the upper level and share a full bathroom equipped with a jetted tub and separate stall shower. Please note: Bedroom 2 does not have a closet. The unfinished basement provides additional storage and expansion potential and includes the laundry area. Outside, enjoy a fenced backyard with an open patio, offering a great space for outdoor entertaining, gardening, or simply relaxing. Bring your vision and transform this promising property into the home of your dreams or a rewarding investment opportunity!
Property Features
Property Type: Residential - Townhouse
Basement: Yes
Basement: Unfinished
Cooling: Central A/C
Fuel Type: Natural Gas
Heating: Central
Home Style: Straight Thru
Lot Size: 0.03 Acres
Stories: 2.0
Taxes: $3,976
Year Built: 1900
Feature Descriptions
Additional Structures: Above Grade, Below Grade
Appliances: Dishwasher, Microwave, Oven/Range - Gas
Days on Site: 11
Exterior: Masonry
Flooring: Ceramic Tile, Luxury Vinyl Plank
Interior: Bathroom - Jetted Tub, Bathroom - Stall Shower, Bathroom - Walk-In Shower, Ceiling Fan(s), Combination Dining/Living, Floor Plan - Traditional, Kitchen - Eat-In
Lot Dimensions: 0.03 Acre(S)
Municipality: PHILADELPHIA
Parking Notes: 0 Total Parking Spaces
Rooms: Living Room, Dining Room, Bedroom 2,Bedroom 3,Bedroom 4,Kitchen, Basement, Foyer, Bedroom 1,Full Bath, Half Bath
Sewer: Public Sewer
SQFT Above Finished: 1558
SQFT Total Finished: 1558
Structure Type: End of Row/Townhouse
Total Garage/Parking Spaces: 0
Utilities: Electric Available, Natural Gas Available
Water: Public
Windows: Bay/Bow
Room Sizes
Foyer: 5 x 4 Level - Main
Living Room: 25 x 14 Level - Main
Dining Room: 9 x 14 Level - Main
Half Bath: 4 x 4 Level - Main
Kitchen: 14 x 14 Level - Main
Bedroom 1: 13 x 14 Level - Upper 1
Bedroom 2: 8 x 11 Level - Upper 1
Bedroom 3: 9 x 11 Level - Upper 1
Bedroom 4: 15 x 14 Level - Upper 1
Full Bath: 6 x 9 Level - Upper 1
Basement: 48 x 14 Level - Lower 1
Local Schools
School District: PHILADELPHIA CITY
Listed By / Shown By
Listed By
Agency Name: RE/MAX Central - Blue Bell
Agency Phone: 2156433200
Shown By
Agent Name: Larry Levin
Agent Phone: Cell: (267) 808-6565
Agency Title: RealtyMark

Estimate Your Payment
Estimated Payment
$ 897.46 per month $500.53 Principal & Interest $331.33 Property Tax $65.60 Homeowner's InsuranceChange Payment Information
Privacy Policy / DMCA Notice / ADA Accessibility


This site is hosted, designed and copyright
© 1994 - 2026 by
Delta Media Group, Inc. -- Patent Pending --
Agent License Information: RB068489
68 E Slocum Street | MLS# PAPH2677646
This townhouse located at 68 E Slocum Street, Philadelphia, PA 19119 is currently listed for sale with an asking price of $224,900. This property was built in 1900 and has 4 bedrooms and 1 full and 1 partial baths with 1558 sq. ft. E Slocum Street is located in the MT AIRY subdivision within the PHILADELPHIA CITY school district. Search MT AIRY real estate on www.livelovephilly.com today.