Larry Levin, Realtor

BEDS3
BATHS2 full 1 partial
MLS#4038522
STATUS
PROPERTY TYPEResidential - Townhouse
Property Description
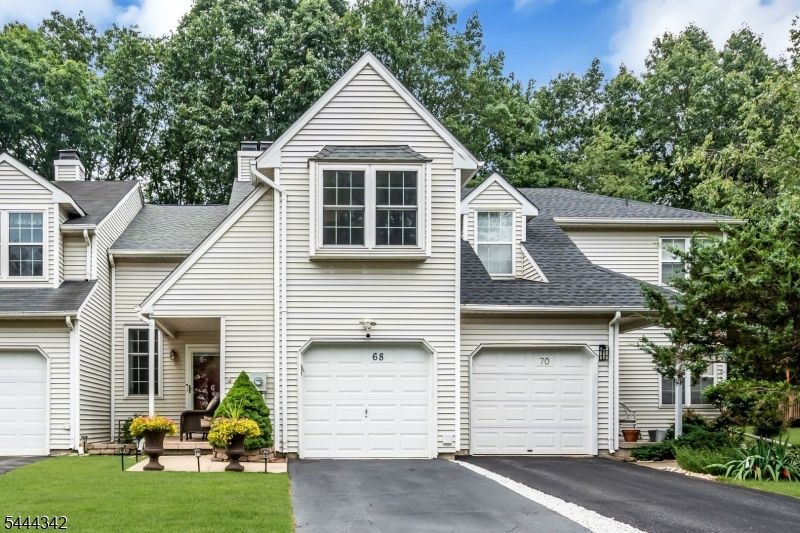
Welcome to 68 Delaware Lane in desirable Winding Ridge! This beautifully maintained 3-bedroom, 2.5-bath townhome offers spacious living, tasteful updates, and a private setting backing to peaceful wooded common grounds. A dramatic two-story foyer opens to a bright floor plan with generous living and dining areas. The updated kitchen features granite countertops, custom cabinetry with built-in pantry, stainless steel appliances, ceramic tile backsplash, breakfast bar, and ample workspace. Hardwood floors throughout the second level and bedrooms, along with renovated bathrooms, add timeless appeal. The spacious primary suite includes ample closet space and an updated en-suite bath. Two additional bedrooms offer flexibility for guests, or a home office. A finished basement provides extra living and storage space. Relax on the oversized deck overlooking wooded common grounds. Additional highlights include an attached garage, newer roof, updated garage door, and numerous quality improvements. Conveniently located near major highways, shopping, dining, parks, and top-rated Branchburg schools, this move-in-ready home offers low-maintenance living in one of Somerset County's most desirable townhouse communities.
Property Features
Property Type: Residential - Townhouse
Basement: Yes
Basement: Finished, Full
Cooling: 1 Unit, Central Air
Fuel Type: Gas-Natural
Garage: 1
Heating: 1 Unit, Forced Hot Air
Home Style: Townhouse-Interior, Multi Floor Unit
Roof Type: Asphalt Shingle
Taxes: $8,098
Year Built: 1987
Amenities
CODetect
SmokeDet
StallShw
WlkInCls
Curbs
Dock
Open Porch(es)
Thermal Windows/Doors
Feature Descriptions
Appliances: Carbon Monoxide Detector, Dishwasher, Dryer, Range/Oven-Gas, Refrigerator, Washer
Bath: Stall Shower
Days on Site: 11
Driveway: 1 Car Width, Blacktop
Exterior: Vinyl Siding
Fireplace: Living Room
Flooring: Tile, Wood
Parking Notes: Attached Garage, Garage Door Opener
Sewer: Public Sewer
Utilities: All Underground, Gas-Natural
Water: Public Water
Local Schools
High School: SOMERVILLE
Middle School: CENTRAL
Elementary School: WHITON
Listed By / Shown By
Listed By
Agency Name: COLDWELL BANKER REALTY
Agency Contact: 908-698-1938
Shown By
Agent Name: Larry Levin
Agent Phone: Cell: (267) 808-6565
Agency Title: RealtyMark

Estimate Your Payment
Estimated Payment
$ 2,185.17 per month $1,335.34 Principal & Interest $674.83 Property Tax $175.00 Homeowner's InsuranceChange Payment Information
Privacy Policy / DMCA Notice / ADA Accessibility


This site is hosted, designed and copyright
© 1994 - 2026 by
Delta Media Group, Inc. -- Patent Pending --
Agent License Information: RB068489
68 Delaware Ln | MLS# 4038522
This townhouse located at 68 Delaware Ln, Branchburg, NJ 08876 is currently listed for sale with an asking price of $600,000. This property was built in 1987 and has 3 bedrooms and 2 full and 1 partial baths. Search Branchburg real estate on www.livelovephilly.com today.