Larry Levin, Realtor

BEDS3
BATHS2 full 1 partial
SQUARE FEET1,728
MLS#4039963
STATUS
PROPERTY TYPEResidential - Single Family
Property Description
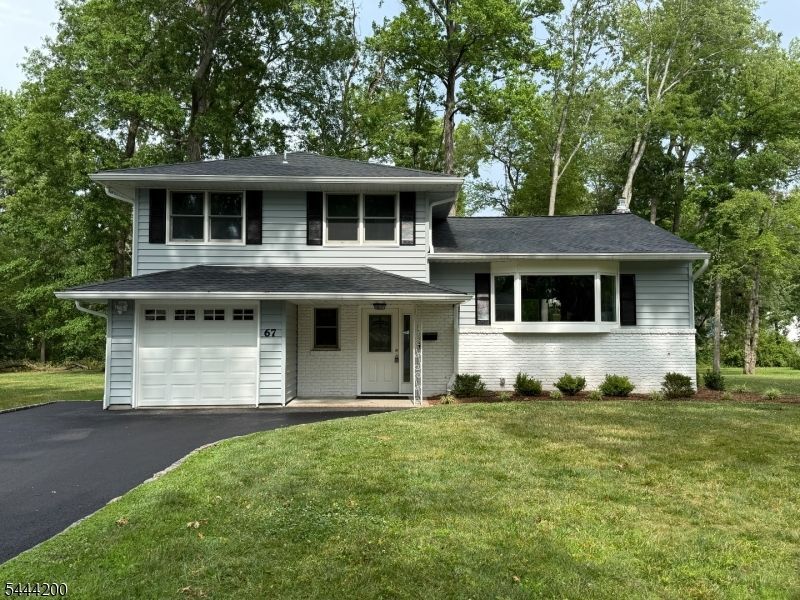
Move in ready home renovated 2026. Open concept floor plan. Gleaming hardwood floors throughout. New kitchen featuring quartz counters and all new SS appliances open to living and dining areas for seamless entertaining. Sliders open to large deck and patio for summer fun on almost 1/2 acre level lot. House is freshly painted. All bathrooms completely renovated. Driveway Paved 2026. New roof 2022. HVAC 2017. Close to NJ transit, excellent school system, dining and shopping.
Property Features
Property Type: Residential - Single Family
Basement: Yes
Basement: Finished, French Drain
Cooling: 1 Unit, Ceiling Fan, Central Air
Fuel Type: Gas-Natural
Garage: 1
Heating: 1 Unit, Forced Hot Air
Home Style: Split Level
Lot Size: 0.45 Acres
Roof Type: Composition Shingle
Taxes: $12,516
Year Built: 1961
Amenities
CODetect
SmokeDet
StallShw
TubShowr
Deck
Patio
Feature Descriptions
Appliances: Dishwasher, Dryer, Microwave Oven, Range/Oven-Gas, Refrigerator, Sump Pump, Washer
Bath: Stall Shower
Days on Site: 6
Driveway: 2 Car Width, Blacktop
Exterior: Brick, Vinyl Siding
Fireplace: Family Room, Wood Burning
Flooring: Tile, Wood
Lot: Corner, Level Lot
Lot Dimensions: 0.45 acre(s)
Parking Notes: Attached, DoorOpnr, InEntrnc
Sewer: Public Sewer
Utilities: Electric, Gas-Natural
Water: Public Water
Room Sizes
Primary: 13x15
Bedroom 2: 9x13
Bedroom 3: 9x11
Dining Room: 11x13
Family Room: 13x18
Kitchen: 10x15
Living Room: 14x20
Rec Room: 15x20
Local Schools
High School: Governor
Middle School: Columbia
Listed By / Shown By
Listed By
Agency Name: RE/MAX ACHIEVERS
Agency Contact: 908-522-9444
Shown By
Agent Name: Larry Levin
Agent Phone: Cell: (267) 808-6565
Agency Title: RealtyMark

Estimate Your Payment
Estimated Payment
$ 3,154.96 per month $1,867.25 Principal & Interest $1,043.00 Property Tax $244.71 Homeowner's InsuranceChange Payment Information
Privacy Policy / DMCA Notice / ADA Accessibility


This site is hosted, designed and copyright
© 1994 - 2026 by
Delta Media Group, Inc. -- Patent Pending --
Agent License Information: RB068489
67 Tudor Ln | MLS# 4039963
This single family home located at 67 Tudor Ln, Berkeley Heights, NJ 07922 is currently listed for sale with an asking price of $839,000. This property was built in 1961 and has 3 bedrooms and 2 full and 1 partial baths with 1728 sq. ft. Search Berkeley Heights real estate on www.livelovephilly.com today.