Larry Levin, Realtor

BEDS5
BATHS4 full
SQUARE FEET3,700
MLS#PAPH2677584
STATUSACTIVE
PROPERTY TYPEResidential - Single Family
SUBDIVISIONANDORRA
SCHOOLPHILADELPHIA CITY
Property Description
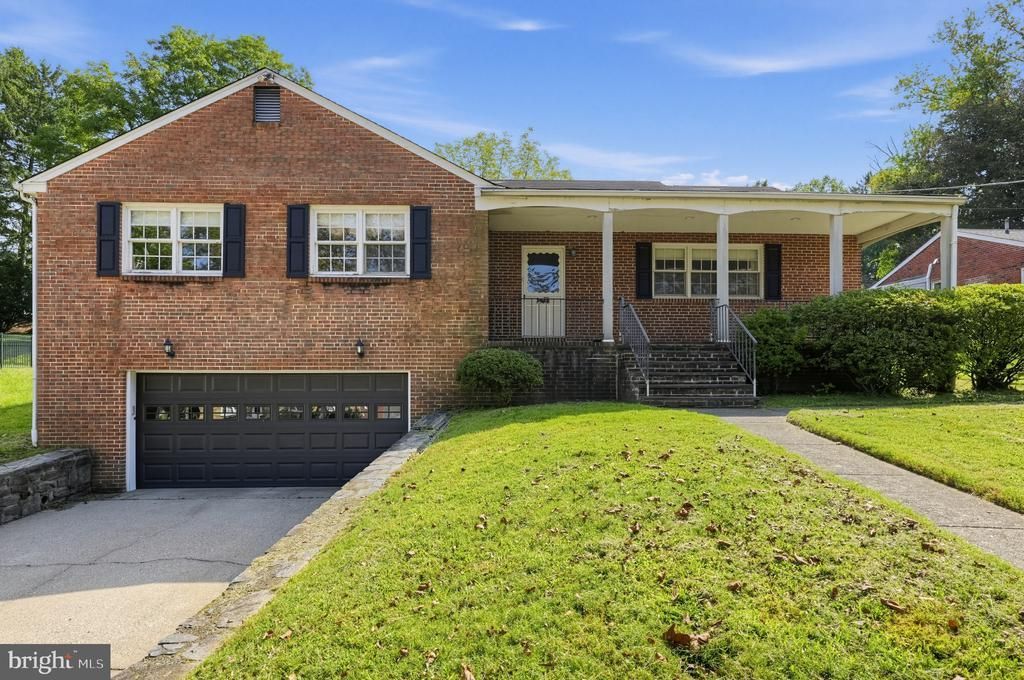
Beautiful single in the Upper Roxborough section of the city. This home sits on a 17,500 sq.ft. lot on a very quiet street. The main level has a formal living room, formal dining room, large eat-in kitchen, a breakfast room and a huge family room with plenty of natural light. This level also has a master suite with private bath, two additional bedrooms and a hall bathroom. The second floor has the third and fourth bedrooms and another full bathroom as well as a large sitting area. As if that wasn't enough room the lower level is finished and offers many possible uses. It has a full kitchen a large entertaining area and the homes' fourth bathroom. This could be used for additional entertaining or an in-law/au pair suite. Located just minutes from all the shopping and restaurants in Chestnut Hill, Lafayette Hill, Manayunk and Center City. Very private setting!!
Property Features
Property Type: Residential - Single Family
Basement: Yes
Basement: Fully Finished, Garage Access, Improved, Interior Access
Cooling: Central A/C
Fireplaces: 1
Fuel Type: Natural Gas
Garage: 2
Heating: Baseboard - Hot Water, Forced Air
Home Style: Traditional
Lot Size: 0.40 Acres
Stories: 2.0
Taxes: $7,875
Year Built: 1970
Feature Descriptions
Additional Structures: Above Grade, Below Grade
Days on Site: 11
Exterior: Block, Brick Veneer
Fireplace: Brick, Double Sided
Flooring: Ceramic Tile, Hardwood, Wall to Wall Carpeting, Marble
Interior: Attic/House Fan, Bathroom - Stall Shower, Bathroom - Tub Shower, Bathroom - Walk-In Shower, Breakfast Area, Carpet, Cedar Closet(s), Ceiling Fan(s), Family Room Off Kitchen, Floor Plan - Traditional, Formal/Separate Dining Room, Kitchen - Eat-In, Kitchen - Island, Primary Bath(s), Recessed Lighting, Wood Floors
Lot: Front Yard, Rear Yard, SideYard(s)
Lot Dimensions: 0.40 Acre(S)
Municipality: PHILADELPHIA
Parking Notes: 6 Total Parking Spaces
Sewer: Cess Pool
SQFT Above Finished: 3000
SQFT Below Finished: 700
SQFT Total Finished: 3700
Structure Type: Detached
Total Garage/Parking Spaces: 6
Water: Public
Local Schools
School District: PHILADELPHIA CITY
Listed By / Shown By
Listed By
Agency Name: McGill Real Estate
Agency Phone: 2154830970
Shown By
Agent Name: Larry Levin
Agent Phone: Cell: (267) 808-6565
Agency Title: RealtyMark

Estimate Your Payment
Estimated Payment
$ 2,405.73 per month $1,546.77 Principal & Interest $656.25 Property Tax $202.71 Homeowner's InsuranceChange Payment Information
Privacy Policy / DMCA Notice / ADA Accessibility


This site is hosted, designed and copyright
© 1994 - 2026 by
Delta Media Group, Inc. -- Patent Pending --
Agent License Information: RB068489
650 Hendren Street | MLS# PAPH2677584
This single family home located at 650 Hendren Street, Philadelphia, PA 19128 is currently listed for sale with an asking price of $695,000. This property was built in 1970 and has 5 bedrooms and 4 full baths with 3700 sq. ft. Hendren Street is located in the ANDORRA subdivision within the PHILADELPHIA CITY school district. Search ANDORRA real estate on www.livelovephilly.com today.