Larry Levin, Realtor

BEDS3
BATHS2 full
MLS#4037839
STATUS
PROPERTY TYPEResidential - Single Family
Property Description
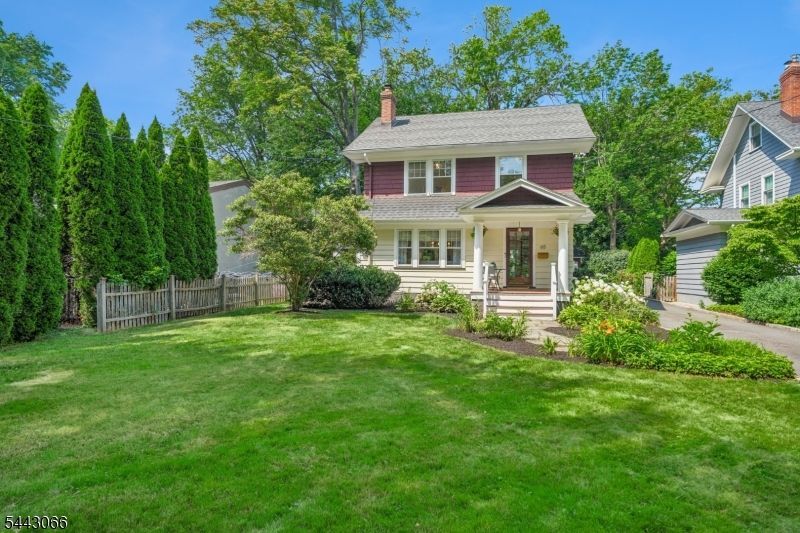
Step into this move in ready home, close to town and train, where classic details perfectly meet modern convenience! You will instantly fall in love with the professionally landscaped grounds and inviting, freshly painted front porch. Inside, beautiful custom moldings frame a stunning interior that has been freshly repainted for 2026 and brilliantly illuminated by brand-new recessed lighting and stylish fixtures. Entertain with ease in the bright, refreshed kitchen featuring freshly painted cabinetry, newer windows, and a glass patio door that seamlessly blends indoor/outdoor entertaining space. This home sits on a spectacular .28-acre fully fenced-in yard, creating a private outdoor oasis perfect for play, pets, & summer barbecues. Relax in comfortable, freshly painted bedrooms outfitted with premium California Closets & enjoy the beautifully renovated second-floor full bathroom. Downstairs, the fully finished basement provides flexible bonus living space with the ultimate peace of mind of French drains and dual sump pumps. The walk-up third floor offers potential for even more living space & future finishing. Buyers will appreciate the incredible mechanical upgrades, including a 200-amp electrical panel, a 2024 water heater, keyless entry, Nest-controlled central air, and a newer boiler. Blending flawless 2026 cosmetic updates with incredible structural integrity and a massive fenced yard, this property is an absolute must-see. All that is left to do is unpack and enjoy!
Property Features
Property Type: Residential - Single Family
Basement: Yes
Basement: Full
Cooling: 1 Unit, Central Air
Fuel Type: Oil Tank Above Ground - Outside
Garage: 2
Heating: 1 Unit, Radiators - Steam
Home Style: Colonial
Lot Size: 0.28 Acres
Roof Type: Asphalt Shingle
Taxes: $19,541
Year Built: 1922
Amenities
CODetect
Shades
SmokeDet
StallShw
TubShowr
WlkInCls
WndwTret
Deck
Open Porch(es)
Patio
Sidewalk
Storage Shed
Storm Door(s)
Storm Window(s)
Wood Fence
Feature Descriptions
Appliances: Carbon Monoxide Detector, Dishwasher, Dryer, Microwave Oven, Range/Oven-Gas, Refrigerator, Sump Pump, Washer
Days on Site: 16
Driveway: 1 Car Width, 2 Car Width, Blacktop, Driveway-Exclusive
Exterior: Clapboard
Fireplace: Living Room, See Remarks, Wood Burning
Flooring: Laminate, Tile, Wood
Lot Dimensions: 0.28 acre(s)
Outbuilding(s): Yes
Parking Notes: Detached Garage
Sewer: Public Sewer
Utilities: Electric, Gas-Natural, See Remarks
Water: Public Water
Local Schools
High School: COLUMBIA
Middle School: SOMSD III
Elementary School: SOMSD III
Listed By / Shown By
Listed By
Agency Name: COMPASS NEW JERSEY, LLC
Agency Contact: 917-657-8800
Shown By
Agent Name: Larry Levin
Agent Phone: Cell: (267) 808-6565
Agency Title: RealtyMark

Estimate Your Payment
Estimated Payment
$ 3,679.96 per month $1,813.84 Principal & Interest $1,628.42 Property Tax $237.71 Homeowner's InsuranceChange Payment Information
Privacy Policy / DMCA Notice / ADA Accessibility


This site is hosted, designed and copyright
© 1994 - 2026 by
Delta Media Group, Inc. -- Patent Pending --
Agent License Information: RB068489
65 Tuscan Rd | MLS# 4037839
This single family home located at 65 Tuscan Rd, Maplewood, NJ 07040 is currently listed for sale with an asking price of $815,000. This property was built in 1922 and has 3 bedrooms and 2 full baths. Search Maplewood real estate on www.livelovephilly.com today.