Larry Levin, Realtor

BEDS4
BATHS3 full 1 partial
SQUARE FEET2,840
MLS#NJMM2004690
STATUSACTIVE
PROPERTY TYPEResidential - Single Family
SUBDIVISIONLYNWOOD ESTATES
SCHOOLUPPER FREEHOLD REGIONAL SCHOOLS
Property Description
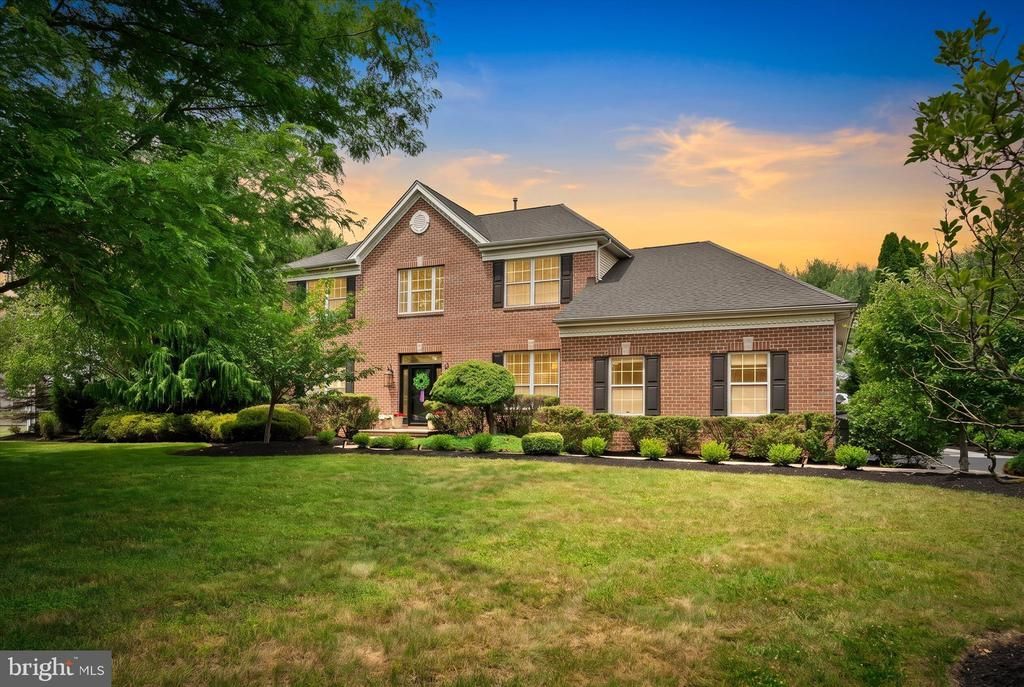
Welcome to this 2900sq/ft center hall Colonial in the much sought-after Lynnwood Estates in Allentown, NJ. This 4-bedroom, 3.5 bath home is situated on 1+acres and boasts many desirably amenities & updates. Enjoy the lavish inground pool with custom built patio and outdoor grill/bar which is ideal for entertaining. As you enter the home, the first floor welcomes you with a vaulted foyer and hard wood floors along with a custom molding package. The open concept living room kitchen combo includes; granite, stainless appliance package, hood and gourmet island. The family room features a gas fireplace with a mantle as the centerpiece. The custom and updated laundry room with farm sink and folding area is a parent's dream. The first floor rounds out with a recently remodeled bonus room which blends perfectly with the patio/outdoor kitchen and oversees the pool. All 4 bedrooms are located on the second floor with plenty of closet space and updated bathrooms. The fully finished basement features a theater room, full bath along with fitness and exercise room. Plenty of storage with the side entry 2 car garage, attic spaces and shed. This home provides ease of access to shopping, major roads while providing privacy and rural living. Your search stops here!
Property Features
Property Type: Residential - Single Family
Basement: Full, Fully Finished
Basement: Yes
Cooling: Central A/C
Fireplaces: 1
Fuel Type: Natural Gas
Garage: 2
Heating: Forced Air
Home Style: Colonial
Lot Size: 1.10 Acres
Roof Type: Shingle
Stories: 2.0
Taxes: $15,491
Year Built: 1999
Feature Descriptions
Additional Structures: Above Grade
Appliances: Oven - Self Cleaning, Dishwasher
Days on Site: 19
Electric: Underground, 120/240V
Exterior: Sidewalks, BBQ Grill, Awning(s), Extensive Hardscape, Outbuilding(s), Play Area
Exterior: Vinyl Siding, Brick
Fencing: Aluminum
Fireplace: Gas/Propane
Flooring: Wood, Wall to Wall Carpeting, Tile/Brick
HOA Fee: $220.00/Annually
Interior: Primary Bath(s), Kitchen - Island, Butlers Pantry, Ceiling Fan(s), Kitchen - Eat-In
Lot Dimensions: 1.10 Acre(S)
Municipality: UPPER FREEHOLD TWP
Number of Rooms: 12
Parking Features: Asphalt Driveway
Parking Notes: 6 Total Parking Spaces
Rooms: Living Room, Dining Room, Primary Bedroom, Bedroom 2,Bedroom 3,Kitchen, Family Room, Basement, Bedroom 1,Exercise Room, Other, Media Room, Attic
Sewer: On Site Septic
Special View Info: Trees/Woods
SQFT Above Finished: 2840
SQFT Total Finished: 2840
Structure Type: Detached
Swimming Pool: Fenced, Filtered, In Ground, Vinyl
Total Garage/Parking Spaces: 6
Utilities: Cable TV
Water: Well
Room Sizes
Kitchen: 19 x 17 Level - Main
Dining Room: 13 x 14 Level - Main
Living Room: 12 x 15 Level - Main
Primary Bedroom: 13 x 19 Level - Upper 1
Bedroom 1: 13 x 10 Level - Upper 1
Bedroom 2: 10 x 12 Level - Upper 1
Bedroom 3: 11 x 12 Level - Upper 1
Family Room: 19 x 16 Level - Main
Other: 13 x 14 Level - Main
Media Room: 17 x 12 Level - Lower 1
Exercise Room: 8 x 9 Level - Lower 1
Basement: 17 x 12 Level - Lower 1
Local Schools
High School: ALLENTOWN
School District: UPPER FREEHOLD REGIONAL SCHOOLS
Listed By / Shown By
Listed By
Agency Name: Smires & Associates
Agency Phone: 6092989888
Shown By
Agent Name: Larry Levin
Agent Phone: Cell: (267) 808-6565
Agency Title: RealtyMark

Estimate Your Payment
Estimated Payment
$ 4,059.87 per month $2,448.12 Principal & Interest $1,290.92 Property Tax $320.83 Homeowner's InsuranceChange Payment Information
Privacy Policy / DMCA Notice / ADA Accessibility


This site is hosted, designed and copyright
© 1994 - 2026 by
Delta Media Group, Inc. -- Patent Pending --
Agent License Information: RB068489
65 Cliffwood Drive | MLS# NJMM2004690
This single family home located at 65 Cliffwood Drive, Allentown, NJ 08501 is currently listed for sale with an asking price of $1,100,000. This property was built in 1999 and has 4 bedrooms and 3 full and 1 partial baths with 2840 sq. ft. Cliffwood Drive is located in the LYNWOOD ESTATES subdivision within the UPPER FREEHOLD REGIONAL SCHOOLS school district. Search LYNWOOD ESTATES real estate on www.livelovephilly.com today.