Larry Levin, Realtor

BEDS4
BATHS2 full 1 partial
MLS#4039977
STATUS
PROPERTY TYPEResidential - Single Family
Property Description
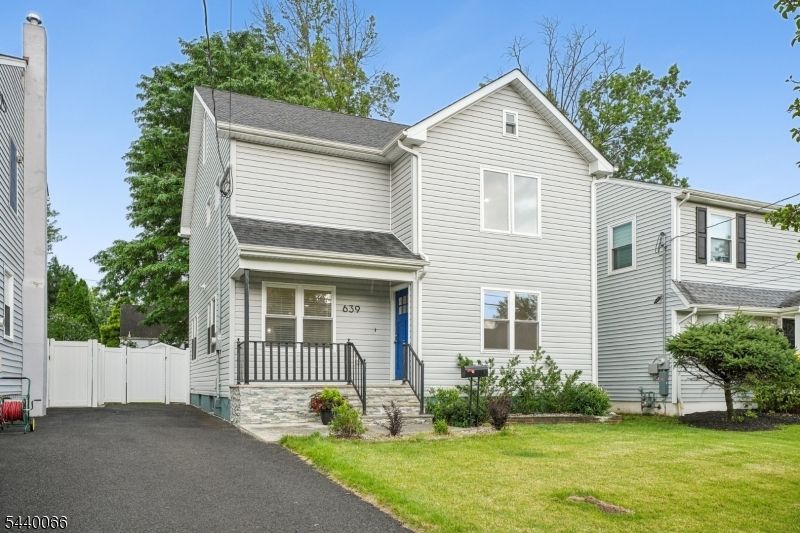
This Colonial home combines a fresh, modern interior with an exceptionally convenient location on a quiet dead-end street, just moments from downtown Garwood, shopping, dining, parks, and convenient NYC transportation. A welcoming covered front porch leads into a bright, open layout where the living room, dining area, and kitchen come together beautifully. A standout white kitchen features a large center island, stainless steel appliances, abundant white cabinetry, a pantry, and plenty of workspace. Newly refinished hardwood floors and recessed lighting continue throughout, while a convenient powder room completes the first floor. Sliding doors lead to the deck overlooking the fully fenced backyard with a storage shed. Upstairs, the spacious primary suite features a walk-in closet and private ensuite bath. Two additional bedrooms share a beautiful hall bath, while the third level functions a spacious fourth bedroom or versatile living space. The basement includes a laundry area and additional storage. Perfectly positioned just minutes from downtown Garwood and between the downtowns of Westfield and Cranford.
Property Features
Property Type: Residential - Single Family
Basement: Bilco-Style Door, Finished
Basement: Yes
Cooling: 2 Units, Central Air, Multi-Zone Cooling
Fuel Type: Gas-Natural
Heating: 2 Units, Forced Hot Air, Multi-Zone
Home Style: Colonial
Lot Size: 0.09 Acres
Roof Type: Asphalt Shingle
Taxes: $12,072
Year Built: 1951
Amenities
CODetect
SmokeDet
StallShw
TubShowr
Deck
OpenPrch
Sidewalk
Storage
FencVnyl
Feature Descriptions
Appliances: Carbon Monoxide Detector, Dishwasher, Dryer, Kitchen Exhaust Fan, Microwave Oven, Range/Oven-Gas, Refrigerator, Sump Pump, Washer
Bath: Stall Shower
Days on Site: 6
Driveway: 1 Car Width, Blacktop, Off-Street Parking
Exterior: Vinyl Siding
Flooring: Vinyl-Linoleum, Wood
Lot: Cul-De-Sac, Level Lot
Lot Dimensions: 0.09 acre(s)
Outbuilding(s): Yes
Sewer: Public Sewer
Utilities: Electric, Gas-Natural
Water: Public Water
Room Sizes
Primary: 13x15
Bedroom 2: 13x11
Bedroom 3: 13x14
Dining Room: 16x12
Kitchen: 14x20
Living Room: 19x15
Rec Room: 29x24
Laundry Room: 5x13
Local Schools
High School: A.Johnson
Middle School: Lincoln
Elementary School: Lincoln
Listed By / Shown By
Listed By
Agency Name: KELLER WILLIAMS REALTY
Agency Contact: 908-230-0052
Shown By
Agent Name: Larry Levin
Agent Phone: Cell: (267) 808-6565
Agency Title: RealtyMark

Estimate Your Payment
Estimated Payment
$ 2,893.92 per month $1,669.17 Principal & Interest $1,006.00 Property Tax $218.75 Homeowner's InsuranceChange Payment Information
Privacy Policy / DMCA Notice / ADA Accessibility


This site is hosted, designed and copyright
© 1994 - 2026 by
Delta Media Group, Inc. -- Patent Pending --
Agent License Information: RB068489
639 Myrtle Ave | MLS# 4039977
This single family home located at 639 Myrtle Ave, Garwood, NJ 07027 is currently listed for sale with an asking price of $750,000. This property was built in 1951 and has 4 bedrooms and 2 full and 1 partial baths. Search Garwood real estate on www.livelovephilly.com today.