Larry Levin, Realtor

BEDS4
BATHS2 full 1 partial
SQUARE FEET3,700
MLS#4037742
STATUS
PROPERTY TYPEResidential - Single Family
Property Description
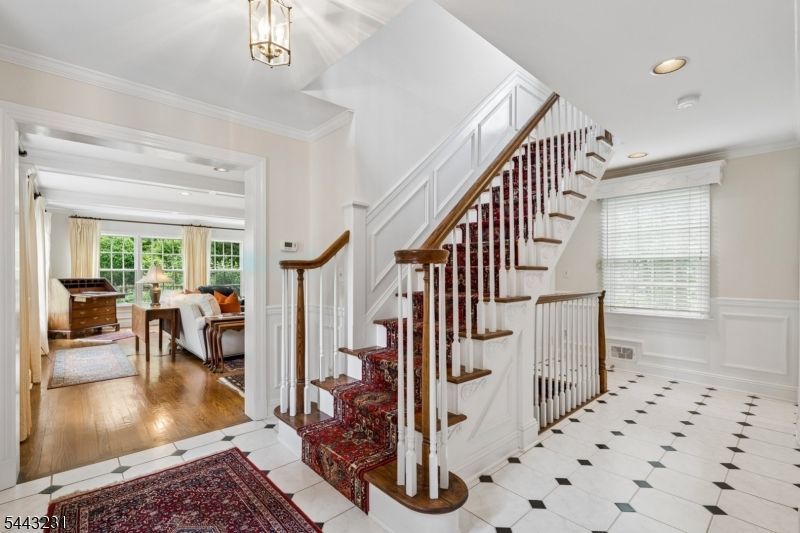
Incredible price improvement!! This freshly painted and redecorated center hall colonial will capture your heart! Exceptional quality and workmanship is evident throughout the home. It is filled with exquisite detail, including crown moldings, raised paneled wainscoting with chair rails, built in cabinets, bookshelves and numerous windows that brighten the interior. This spacious home offers 4/5 bedrooms, a sunroom with vaulted ceiling, huge family room with a large wood burning fireplace, mudroom, laundry room on the first floor, two masonry fireplaces and a finished rec room. There is generous storage space with many closets and a huge walk up attic/bonus room with three skylights. A private, fully fenced, garden oasis awaits you behind the gate. There are stone walls, winding paths, perennial gardens and flowering trees. A brick patio leads to 2 charming outbuildings, with dutch doors, electricity and skylights. The two tiered grassy yard is framed by English gardens. It is truly a garden lover's paradise. Berkeley Heights has an excellent school system and is close to town and transportation.
Property Features
Property Type: Residential - Single Family
Basement: Yes
Basement: Finished
Cooling: 2 Units, Central Air
Fuel Type: Gas-Natural
Garage: 2
Heating: 2 Units, Baseboard - Hotwater, Forced Hot Air
Home Style: Colonial
Lot Size: 1.76 Acres
Roof Type: Asphalt Shingle
Taxes: $16,151
Year Built: 1947
Amenities
CeilBeam
Blinds
CODetect
Drapes
FireExtg
CeilHigh
SecurSys
Shades
Skylight
SmokeDet
SoakTub
StallShw
Outbuilding(s)
Patio
Privacy Fence
Storm Door(s)
Storm Window(s)
Underground Lawn Sprinkler
Wood Fence
Feature Descriptions
Appliances: Carbon Monoxide Detector, Dishwasher, Dryer, Microwave Oven, Range/Oven-Electric, Refrigerator, Sump Pump, Washer
Bath: Soaking Tub, Stall Shower
Days on Site: 16
Driveway: 1 Car Width, Blacktop
Exterior: Wood Shingle
Fireplace: Family Room, Gas Fireplace, Living Room, Wood Burning
Flooring: Carpeting, Tile, Wood
Handicap: No
Lot: Wooded Lot
Lot Dimensions: 1.76 acre(s)
Parking Notes: Attached, DoorOpnr, InEntrnc
Security: yes
Sewer: Public Sewer
Utilities: Electric, Gas-Natural
Water: Public Water
Room Sizes
Primary: 18x14
Bedroom 2: 19x13
Bedroom 3: 17x13
Bedroom 4: 14x13
Dining Room: 16x12
Family Room: 24x20
Kitchen: 26x13
Living Room: 24x12
Sunroom: 15x15
Office: 9x8
Foyer: 18x10
Attic: 58x37
Local Schools
High School: Governor
Middle School: Columbia
Elementary School: Hughes
Listed By / Shown By
Listed By
Agency Name: KL SOTHEBY'S INT'L. REALTY
Agency Contact: 973-768-5447
Shown By
Agent Name: Larry Levin
Agent Phone: Cell: (267) 808-6565
Agency Title: RealtyMark

Estimate Your Payment
Estimated Payment
$ 4,555.39 per month $2,837.60 Principal & Interest $1,345.92 Property Tax $371.88 Homeowner's InsuranceChange Payment Information
Privacy Policy / DMCA Notice / ADA Accessibility


This site is hosted, designed and copyright
© 1994 - 2026 by
Delta Media Group, Inc. -- Patent Pending --
Agent License Information: RB068489
638 Mountain Ave | MLS# 4037742
This single family home located at 638 Mountain Ave, Berkeley Heights, NJ 07922 is currently listed for sale with an asking price of $1,275,000. This property was built in 1947 and has 4 bedrooms and 2 full and 1 partial baths with 3700 sq. ft. Search Berkeley Heights real estate on www.livelovephilly.com today.