Larry Levin, Realtor

BEDS4
BATHS2 full 1 partial
SQUARE FEET12,502
MLS#4036500
STATUS
PROPERTY TYPEResidential - Single Family
Property Description
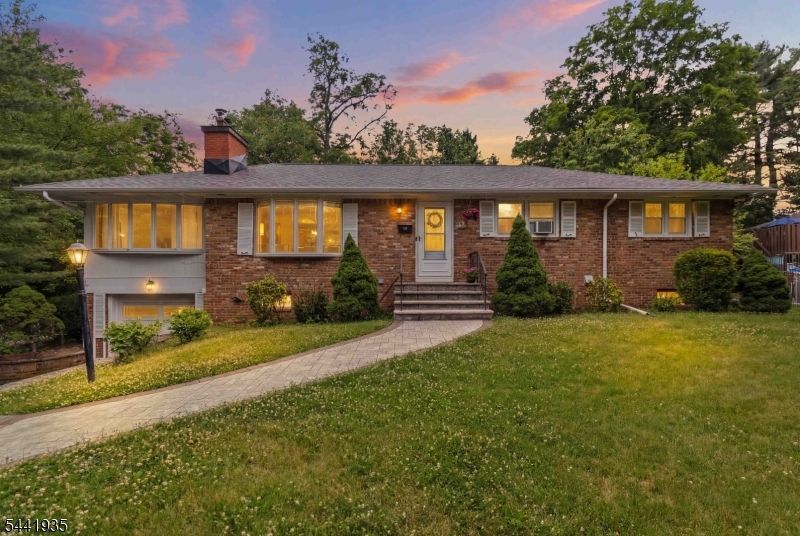
Expanded raised ranch featuring 4 bedrooms, 2.5 baths, with multiple living and recreation spaces across both levels. The main floor offers an open living/dining area, updated kitchen flooring, a working fireplace, and a large family room with exterior access to the backyard. The lower level includes a spacious recreation room, full bath, bedroom, additional room with double closets, laundry, utilities, and direct access to both the garage and yard. Home features include a new roof (2026), above-ground oil heat (maintained), electric appliances, window A/C units, and maintained fireplace chimney. A standout bonus is the detached enclosed pavilion, an air-conditioned, window-wrapped retreat perfect for seasonal entertaining. Minutes to Route 23, shopping, restaurants, town pool, and parks. A great fit for buyers who want space, convenience, and indoor/outdoor living.
Property Features
Property Type: Residential - Single Family
Basement: Finished, Full, Walkout
Basement: Yes
Cooling: Window A/C(s)
Fuel Type: Oil Tank Above Ground - Inside
Garage: 1
Heating: Baseboard - Electric
Home Style: Raised Ranch
Lot Size: 0.29 Acres
Roof Type: Asphalt Shingle, See Remarks
Taxes: $12,341
Year Built: 1967
Amenities
Carbon Monoxide Detector
Smoke Detector
Patio
Storage Shed
Feature Descriptions
Appliances: Carbon Monoxide Detector, Cooktop - Electric, Dishwasher, Dryer, Microwave Oven, Refrigerator, Wall Oven(s) - Electric, Washer
Days on Site: 22
Driveway: 2 Car Width
Exterior: Brick
Fireplace: Living Room
Flooring: Tile, Wood
Lot: Corner
Lot Dimensions: 0.29 acre(s)
Outbuilding(s): Yes
Parking Notes: Built-In Garage
Sewer: Public Sewer
Utilities: Electric
Water: Public Water
Listed By / Shown By
Listed By
Agency Name: KELLER WILLIAMS TOWN LIFE
Agency Contact: 201-723-3926
Shown By
Agent Name: Larry Levin
Agent Phone: Cell: (267) 808-6565
Agency Title: RealtyMark

Estimate Your Payment
Estimated Payment
$ 2,601.69 per month $1,390.98 Principal & Interest $1,028.42 Property Tax $182.29 Homeowner's InsuranceChange Payment Information
Privacy Policy / DMCA Notice / ADA Accessibility


This site is hosted, designed and copyright
© 1994 - 2026 by
Delta Media Group, Inc. -- Patent Pending --
Agent License Information: RB068489
63 Valley Rd | MLS# 4036500
This single family home located at 63 Valley Rd, Butler, NJ 07405 is currently listed for sale with an asking price of $625,000. This property was built in 1967 and has 4 bedrooms and 2 full and 1 partial baths with 12502 sq. ft. Search Butler real estate on www.livelovephilly.com today.