Larry Levin, Realtor

BEDS3
BATHS2 full
SQUARE FEET1,600
MLS#PADE2125594
STATUSACTIVE
PROPERTY TYPEResidential - Single Family
SUBDIVISIONSHARON HILL
SCHOOLSOUTHEAST DELCO
Property Description
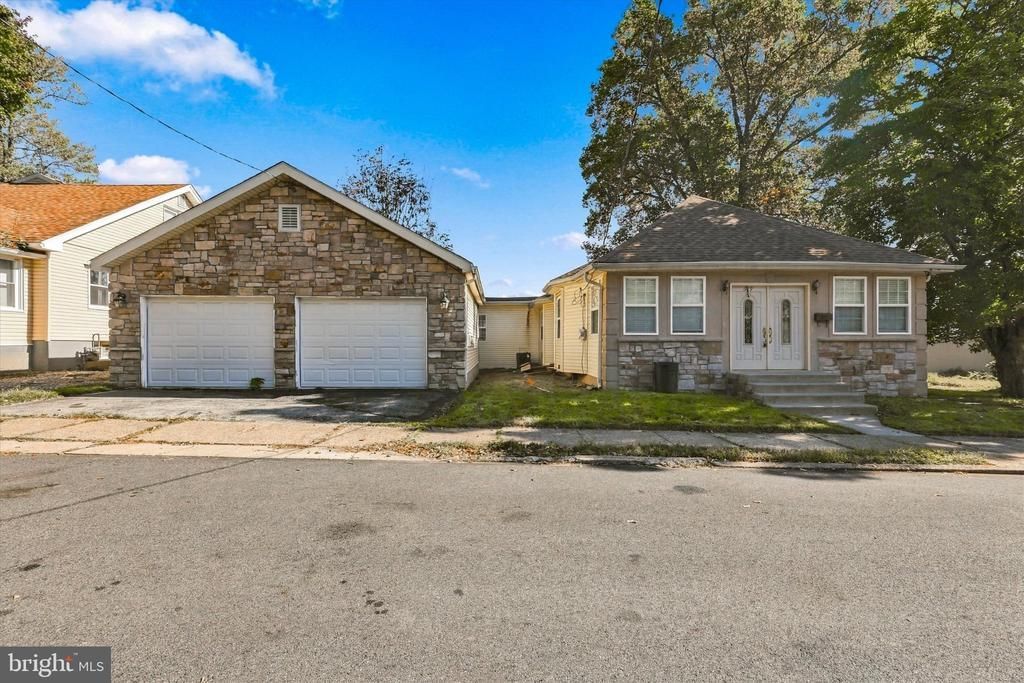
This charming 3-bedroom, 2-bathroom ranch-style home in Sharon Hill offers a perfect blend of comfort and functionality. The property features the convenience of one floor living! This home is equipped with central air conditioning and heat to keep you comfortable during every season. The owner's suite is oversized, including its own bathroom and access to the outside to enjoy your morning coffee on the private deck. You will not want to miss the oversized detached garage that accommodates not only two vehicles but endless storage at ground level and above in the loft. Set on a generous sized lot, this property provides plenty of outdoor space for activities or gardening. Come and put your personal touches on this gem. Don't miss the opportunity to make this home your own!
Property Features
Property Type: Residential - Single Family
Basement: Yes
Basement: Unfinished
Cooling: Central A/C
Fuel Type: Natural Gas
Garage: 2
Heating: Forced Air
Home Style: Ranch/Rambler
Lot Size: 0.36 Acres
Roof Type: Shingle
Stories: 1.0
Taxes: $7,569
Year Built: 1920
Feature Descriptions
Accessibility: 2+ Access Exits
Additional Structures: Above Grade, Below Grade
Days on Site: 6
Electric: 100 Amp Service
Exterior: Brick, Aluminum Siding
Flooring: Vinyl
Interior: Ceiling Fan(s), Entry Level Bedroom, Floor Plan - Open
Lot Dimensions: 0.36 Acre(S)
Municipality: DARBY TWP
Parking Notes: 2 Total Parking Spaces
Sewer: Public Sewer
SQFT Above Finished: 1600
SQFT Total Finished: 1600
Structure Type: Detached
Total Garage/Parking Spaces: 2
Water: Public
Local Schools
High School: ACADEMY PARK
Middle School: ASHLAND
Elementary School: DARBY TOWNSHIP SCHOOL
School District: SOUTHEAST DELCO
Listed By / Shown By
Listed By
Agency Name: BEX Home Services
Agency Phone: 6104050840
Shown By
Agent Name: Larry Levin
Agent Phone: Cell: (267) 808-6565
Agency Title: RealtyMark

Estimate Your Payment
Estimated Payment
$ 1,284.98 per month $578.42 Principal & Interest $630.75 Property Tax $75.80 Homeowner's InsuranceChange Payment Information
Privacy Policy / DMCA Notice / ADA Accessibility


This site is hosted, designed and copyright
© 1994 - 2026 by
Delta Media Group, Inc. -- Patent Pending --
Agent License Information: RB068489
629 Greenhill Road | MLS# PADE2125594
This single family home located at 629 Greenhill Road, Sharon Hill, PA 19079 is currently listed for sale with an asking price of $259,900. This property was built in 1920 and has 3 bedrooms and 2 full baths with 1600 sq. ft. Greenhill Road is located in the SHARON HILL subdivision within the SOUTHEAST DELCO school district. Search SHARON HILL real estate on www.livelovephilly.com today.