Larry Levin, Realtor

BEDS3
BATHS1 full
SQUARE FEET1,080
MLS#PADA2061856
STATUSACTIVE
PROPERTY TYPEResidential - Single Family
SCHOOLCENTRAL DAUPHIN
Property Description
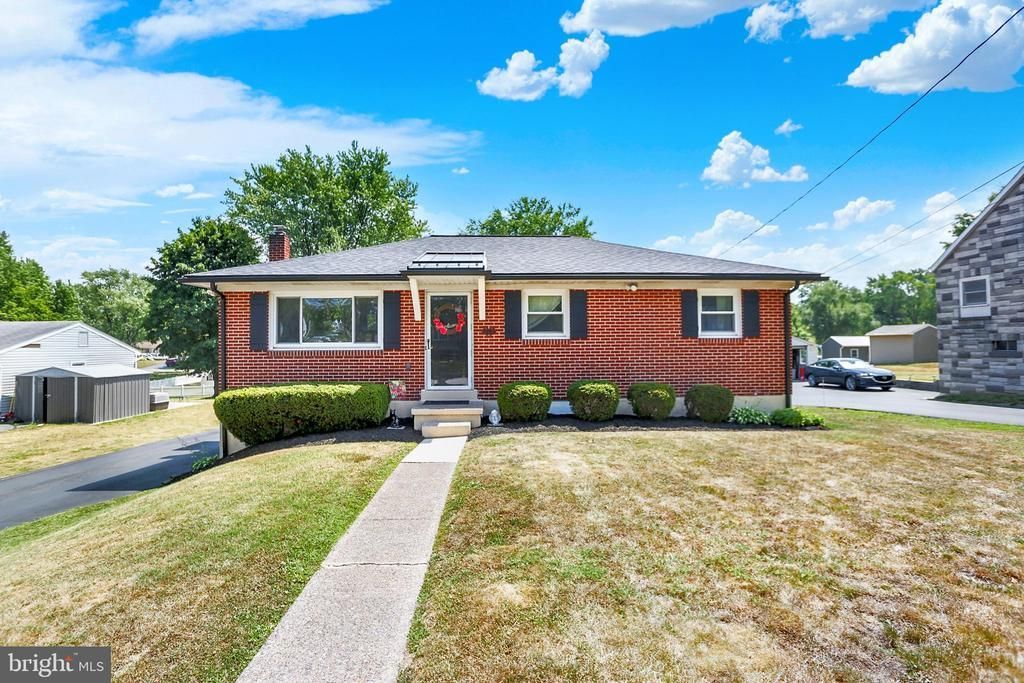
Welcome to this well-maintained brick ranch offering the convenience of first-floor living in a desirable location within walking distance of parks and schools. Inside, you'll find beautiful hardwood floors, central air conditioning, and numerous updates, including the electrical system, roof, and HVAC. The spacious, fully finished walk-out basement is perfect for entertaining adding approximately 600 square feet of versatile living space, featuring a built-in bar and direct access to the rear yard. Outside, enjoy a generous yard with plenty of room for recreation, gardening, or pets. Car enthusiasts and hobbyists will appreciate the oversized two-car garage with an attached workshop, plus an additional storage shed for all your tools and equipment. This move-in-ready home combines comfort, functionality, and an excellent location—don't miss your opportunity to make it yours!
Property Features
Property Type: Residential - Single Family
Basement: Yes
Basement: Fully Finished
Cooling: Central A/C
Fuel Type: Electric
Garage: 2
Heating: Forced Air
Home Style: Ranch/Rambler
Lot Size: 0.24 Acres
Roof Type: Fiberglass, Asphalt
Stories: 1.0
Taxes: $2,846
Year Built: 1961
Feature Descriptions
Additional Structures: Above Grade
Appliances: Disposal, Refrigerator, Oven/Range - Electric
Days on Site: 7
Electric: Circuit Breakers, 200+ Amp Service
Exterior: Brick
Interior: Kitchen - Country, Dining Area
Lot Dimensions: 0.24 Acre(S)
Municipality: LOWER PAXTON TWP
Parking Features: Paved Driveway
Parking Notes: 2 Total Parking Spaces
Rooms: Dining Room, Primary Bedroom, Bedroom 2,Bedroom 3,Bedroom 4,Bedroom 5,Kitchen, Family Room, Den, Bedroom 1,Laundry, Other
SQFT Above Finished: 1080
SQFT Total Finished: 1080
Structure Type: Detached
Total Garage/Parking Spaces: 2
Utilities: Cable TV Available
Water: Public
Room Sizes
Bedroom 2: 9 x 13 Level - Main
Bedroom 3: 9 x 10 Level - Main
Dining Room: 7 x 8 Level - Unspecified
Kitchen: 8 x 8 Level - Unspecified
Laundry: 17 x 13 Level - Unspecified
Primary Bedroom: 11 x 13 Level - Main
Local Schools
High School: CENTRAL DAUPHIN
School District: CENTRAL DAUPHIN
Listed By / Shown By
Listed By
Agency Name: VIP Realty Group, LLC
Agency Phone: 7174120254
Shown By
Agent Name: Larry Levin
Agent Phone: Cell: (267) 808-6565
Agency Title: RealtyMark

Estimate Your Payment
Estimated Payment
$ 1,042.68 per month $712.18 Principal & Interest $237.17 Property Tax $93.33 Homeowner's InsuranceChange Payment Information
Privacy Policy / DMCA Notice / ADA Accessibility


This site is hosted, designed and copyright
© 1994 - 2026 by
Delta Media Group, Inc. -- Patent Pending --
Agent License Information: RB068489
6207 Catherine Street | MLS# PADA2061856
This single family home located at 6207 Catherine Street, Harrisburg, PA 17112 is currently listed for sale with an asking price of $320,000. This property was built in 1961 and has 3 bedrooms and 1 full baths with 1080 sq. ft. Catherine Street is located within the CENTRAL DAUPHIN school district. Search Harrisburg real estate on www.livelovephilly.com today.