Larry Levin, Realtor

BEDS3
BATHS1 full
MLS#4040317
STATUS
PROPERTY TYPEResidential - Single Family
Property Description
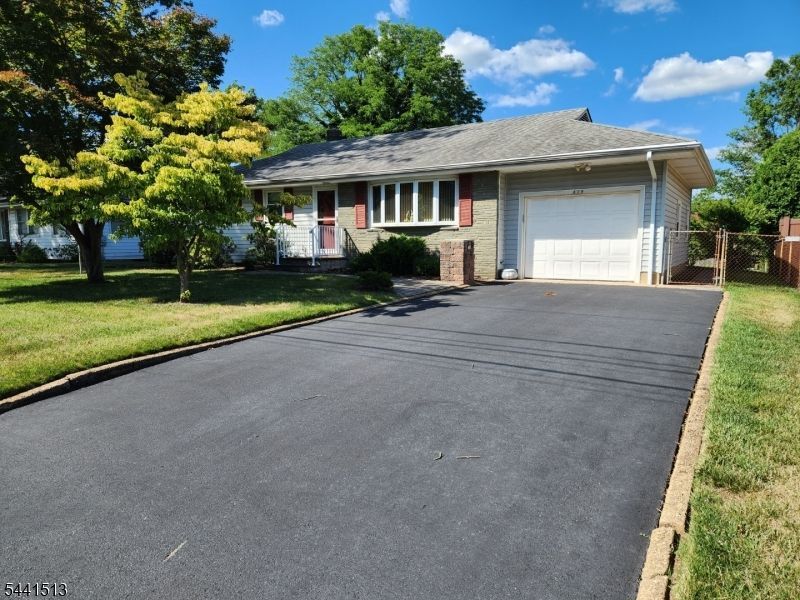
Location,Location, Location, Immaculate home well taken care of, 1 car attached garage, with driveway parking for 4 cars,large fenced in rear yard with shed, patio, and deck, Generac generator, Trane furnace and A/C approximately installed 2021. This home is in very good shape, great location, upgraded windows and storm doors. 150 Amp service, NOT IN FLOOD ZONE, Large basement with a great deal of possibilities, Come see this home with so much potential. Being sold in As Is Condition!
Property Features
Property Type: Residential - Single Family
Basement: Yes
Basement: Full, Unfinished
Cooling: 1 Unit, Central Air
Fuel Type: Gas-Natural
Garage: 1
Heating: 1 Unit, Forced Hot Air
Home Style: Ranch, Detached
Lot Size: 0.26 Acres
Roof Type: Asphalt Shingle
Taxes: $9,092
Year Built: 1958
Amenities
Carbon Monoxide Detector
Smoke Detector
Deck
Metal Fence
Patio
Storage Shed
Storm Door(s)
Thermal Windows/Doors
Feature Descriptions
Appliances: Carbon Monoxide Detector, Cooktop - Gas, Generator-Built-In, Sump Pump, Wall Oven(s) - Gas
Bath: Jetted Tub
Days on Site: 3
Driveway: 2 Car Width, Blacktop, On-Street Parking
Exterior: Stone, Vinyl Siding
Flooring: Carpeting, Tile, Wood
Handicap: No
Lot: Level Lot, Open Lot
Lot Dimensions: 0.26 acre(s)
Outbuilding(s): Yes
Parking Notes: Attached Garage, Garage Door Opener, Garage Parkin
Sewer: Public Sewer
Utilities: Electric, Gas-Natural
Water: Public Water
Room Sizes
Primary: 11x14
Bedroom 2: 12x12
Bedroom 3: 9x12
Kitchen: 12x14
Living Room: 12x20
Local Schools
High School: MIDDLESEX
Middle School: V.E.MAUGER
Elementary School: HAZELWOOD
Listed By / Shown By
Listed By
Agency Name: YORK REALTY CO
Agency Contact: 17325703333
Shown By
Agent Name: Larry Levin
Agent Phone: Cell: (267) 808-6565
Agency Title: RealtyMark

Estimate Your Payment
Estimated Payment
$ 2,318.10 per month $1,379.63 Principal & Interest $757.67 Property Tax $180.80 Homeowner's InsuranceChange Payment Information
Privacy Policy / DMCA Notice / ADA Accessibility


This site is hosted, designed and copyright
© 1994 - 2026 by
Delta Media Group, Inc. -- Patent Pending --
Agent License Information: RB068489
615 Ashland Rd | MLS# 4040317
This single family home located at 615 Ashland Rd, Middlesex, NJ 08846 is currently listed for sale with an asking price of $619,900. This property was built in 1958 and has 3 bedrooms and 1 full baths. Search Middlesex real estate on www.livelovephilly.com today.