Larry Levin, Realtor

BEDS5
BATHS6 full 1 partial
MLS#4038317
STATUS
PROPERTY TYPEResidential - Single Family
Property Description
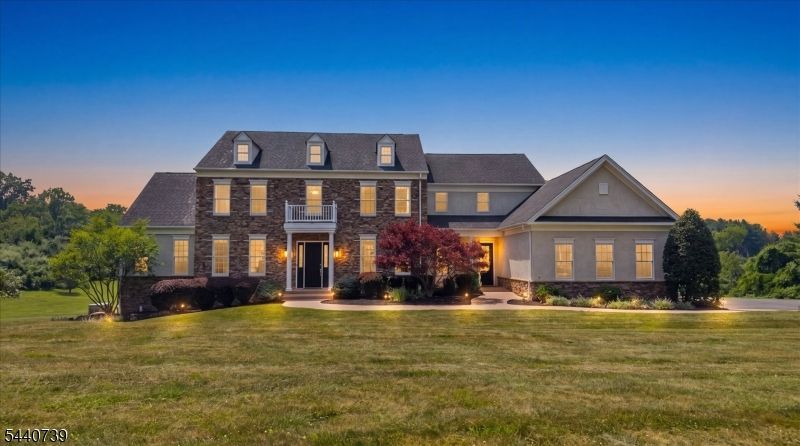
Luxurious Estate on 8.3 Private Acres! This custom Colonial offers over 6,500 sf of living and entertaining areas with 5 bedrooms, 6.5 baths, and sweeping countryside views. The newly remodeled gourmet modern kitchen is the centerpiece of the home, featuring custom flush to ceiling cabinetry, premium appliances, quartz countertops, oversized center island, designer lighting with camouflaged appliances and abundant storage. Open living spaces and oversized windows fill the home with natural light. Main floor features two-story foyer, 10-foot ceilings custom millwork, coffered ceilings, great room with floor-to-ceiling stone fireplace, private office, and first-floor in-law suite. Spacious primary suite includes sitting room, spa-like bath, and updated walk-in closet with custom shelving and smart steamer. Three additional ensuite bedrooms complete the second floor. The walk-out lower level is designed for entertaining with a family room, gas fireplace, theater, chef's kitchen, wine cellar tasting room, full bath with steam shower, exercise room with sauna and direct access to the backyard. Outside enjoy an expansive 2-tiered deck, heated saltwater pool, large patio, hot tub, professional landscaping, and breathtaking sunsets. Handicapped accessible from the outside pool/deck area to of all the basement and first floor areas w/out barriers. 3-car garage, beautiful corner property with large building envelope. Approx 1 hr to NYC via 78. BEST AND FINAL OFFERS DUE 7/16 12PM.
Property Features
Property Type: Residential - Single Family
Basement: Yes
Basement: Finished, Full, Walkout
Cooling: 3 Units, Central Air, Multi-Zone Cooling
Fuel Type: Gas-Natural
Garage: 3
Heating: 3 Units, Forced Hot Air, Multi-Zone
Home Style: Colonial
Lot Size: 8.30 Acres
Roof Type: Asphalt Shingle
Taxes: $27,842
Year Built: 2003
Amenities
Blinds
CODetect
CeilHigh
HotTub
JacuzTyp
Sauna
Shades
Steam
WlkInCls
Deck
Hot Tub
Metal Fence
Patio
Thermal Windows/Doors
Feature Descriptions
Appliances: Dishwasher, Dryer, Generator-Built-In, Kitchen Exhaust Fan, Microwave Oven, Range/Oven-Gas, Refrigerator, Sump Pump, Wall Oven(s) - Electric, Washer, Water Filter, Water Softener-Own, Wine Refrigerator
Bath: Jetted Tub, Stall Shower
Days on Site: 13
Driveway: 1 Car Width, Blacktop
Exterior: Stone, Stucco
Fireplace: Family Room, Gas Fireplace, Rec Room, Wood Burning
Flooring: Tile, Wood
Handicap: Yes
Lot: Corner, Level Lot, Open Lot
Lot Dimensions: 8.30 acre(s)
Parking Notes: Attached Garage, Garage Door Opener
Pool: Gunite, In-Ground Pool
Sewer: Septic 5+ Bedroom Town Verified
Swimming Pool: Yes
Utilities: All Underground, Electric, Gas-Natural
Water: Well
Local Schools
High School: N.HUNTERDN
Middle School: UNION TWP
Elementary School: UNION TWP
Listed By / Shown By
Listed By
Agency Name: RE/MAX SUPREME
Agency Contact: 908-442-6523
Shown By
Agent Name: Larry Levin
Agent Phone: Cell: (267) 808-6565
Agency Title: RealtyMark

Estimate Your Payment
Estimated Payment
$ 6,586.88 per month $3,772.34 Principal & Interest $2,320.17 Property Tax $494.38 Homeowner's InsuranceChange Payment Information
Privacy Policy / DMCA Notice / ADA Accessibility


This site is hosted, designed and copyright
© 1994 - 2026 by
Delta Media Group, Inc. -- Patent Pending --
Agent License Information: RB068489
61 Perryville Rd | MLS# 4038317
This single family home located at 61 Perryville Rd, Union, NJ 08867 is currently listed for sale with an asking price of $1,695,000. This property was built in 2003 and has 5 bedrooms and 6 full and 1 partial baths. Search Union real estate on www.livelovephilly.com today.