Larry Levin, Realtor

BEDS4
BATHS4 full
SQUARE FEET3,940
MLS#NJME2077664
STATUSACTIVE
PROPERTY TYPEResidential - Single Family
SUBDIVISIONLITTLEBROOK
SCHOOLPRINCETON REGIONAL SCHOOLS
Property Description
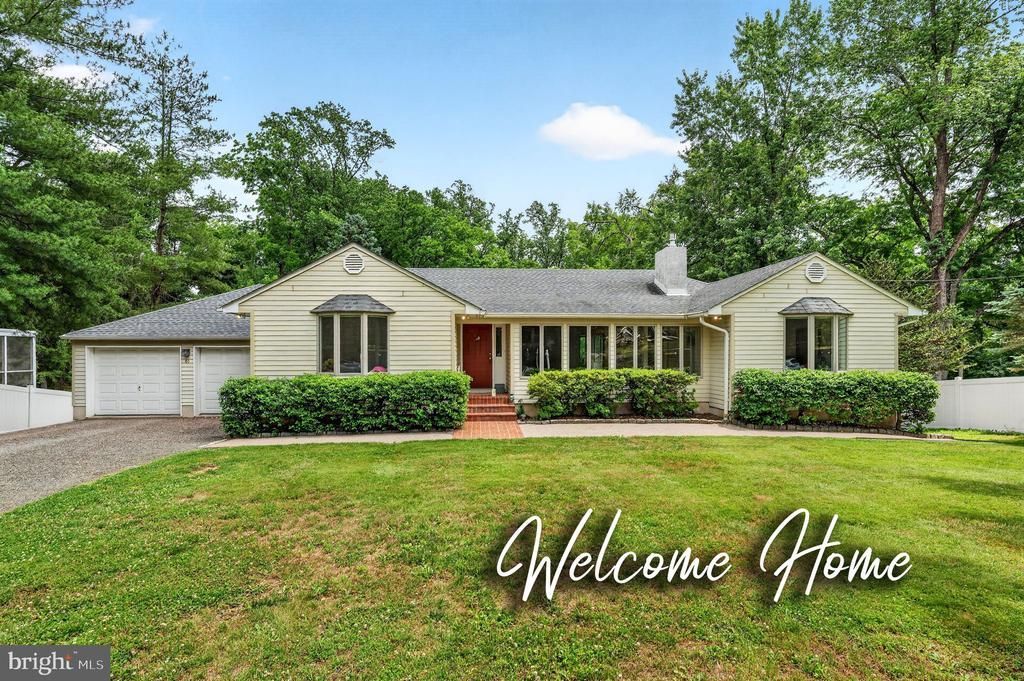
This light-filled open-floorplan home is located on a quiet street just a few blocks from the highly regarded Littlebrook Elementary School. With an estimated 3,940 square feet of combined living space, the upper level features 2 bedrooms and 2 bathrooms, and an additional room that can be used for whatever purpose it is needed for, while the fully finished daylight lower level offers 2 additional bedrooms, 2 bathrooms, an additional living area and a large storage room. One of the downstairs bedrooms is a large guest bedroom with its own en-suite bath and exterior entrance, making it ideal for extended stays. A temperature-controlled sunroom overlooks the expansive backyard and picturesque creek, creating the perfect setting for dining, relaxing, or entertaining. Glass doors open directly to a private outdoor retreat surrounded by mature greenery and peaceful natural views. Please see attached floor plan to get a better idea of the many flexible rooms for this home. Total Square feet of upper and lower levels estimated from appraisal report. Fireplace/chimney believed to be working but has never been used by the current owners and is being sold AS-IS.
Property Features
Property Type: Residential - Single Family
Basement: Daylight, Full, Fully Finished, Outside Entrance, Windows
Basement: Yes
Cooling: Central A/C, Wall Unit
Fireplaces: 1
Fuel Type: Natural Gas
Garage: 2
Heating: Baseboard - Hot Water
Home Style: Ranch/Rambler
Lot Size: 0.50 Acres
Stories: 1.0
Taxes: $21,287
Year Built: 1956
Feature Descriptions
Additional Structures: Above Grade, Below Grade
Appliances: Stainless Steel Appliances
Days on Site: 40
Exterior: Frame
Fencing: Partially, Privacy, Decorative
Flooring: Carpet, Hardwood, Tile/Brick
Interior: Breakfast Area, Carpet, Entry Level Bedroom, Primary Bath(s), Walk-in Closet(s), Wood Floors
Lot: Partly Wooded, Rear Yard
Lot Dimensions: 0.50 Acre(S)
Municipality: PRINCETON
Parking Features: Gravel Driveway
Parking Notes: 2 Total Parking Spaces
Pet Restrictions: Dogs OK, Cats OK
Rooms: Living Room, Primary Bedroom, Bedroom 2,Bedroom 3,Bedroom 4,Kitchen, Family Room, Sun/Florida Room, Laundry, Recreation Room, Storage Room
Sewer: Public Sewer
Special View Info: Creek/Stream, Garden/Lawn
SQFT Above Finished: 2098
SQFT Below Finished: 1842
SQFT Total Finished: 3940
Structure Type: Detached
Total Garage/Parking Spaces: 2
Water: Public
Wooded: Yes
Room Sizes
Kitchen: 20 x 10 Level - Main
Living Room: 27 x 29 Level - Main
Sun/Florida Room: 15 x 15 Level - Main
Family Room: 18 x 11 Level - Main
Storage Room: 11 x 13 Level - Lower 1
Recreation Room: 21 x 13 Level - Lower 1
Primary Bedroom: 21 x 13 Level - Main
Bedroom 2: 15 x 11 Level - Main
Bedroom 3: 17 x 13 Level - Lower 1
Bedroom 4: 28 x 12 Level - Lower 1
Local Schools
High School: PRINCETON H.S.
Middle School: JOHN WITHERSPOON M.S.
Elementary School: LITTLEBROOK E.S.
School District: PRINCETON REGIONAL SCHOOLS
Listed By / Shown By
Listed By
Agency Name: Coldwell Banker Residential Brokerage - Princeton
Agency Phone: 6099211411
Shown By
Agent Name: Larry Levin
Agent Phone: Cell: (267) 808-6565
Agency Title: RealtyMark

Estimate Your Payment
Estimated Payment
$ 5,423.90 per month $3,227.07 Principal & Interest $1,773.92 Property Tax $422.92 Homeowner's InsuranceChange Payment Information
Privacy Policy / DMCA Notice / ADA Accessibility


This site is hosted, designed and copyright
© 1994 - 2026 by
Delta Media Group, Inc. -- Patent Pending --
Agent License Information: RB068489
61 Broadripple Drive | MLS# NJME2077664
This single family home located at 61 Broadripple Drive, Princeton, NJ 08540 is currently listed for sale with an asking price of $1,450,000. This property was built in 1956 and has 4 bedrooms and 4 full baths with 3940 sq. ft. Broadripple Drive is located in the LITTLEBROOK subdivision within the PRINCETON REGIONAL SCHOOLS school district. Search LITTLEBROOK real estate on www.livelovephilly.com today.