Larry Levin, Realtor

BEDS3
BATHS1 full 1 partial
SQUARE FEET1,564
MLS#NJME2079308
STATUSACTIVE
PROPERTY TYPEResidential - Single Family
SUBDIVISIONGLENDALE
SCHOOLEWING TOWNSHIP PUBLIC SCHOOLS
Property Description
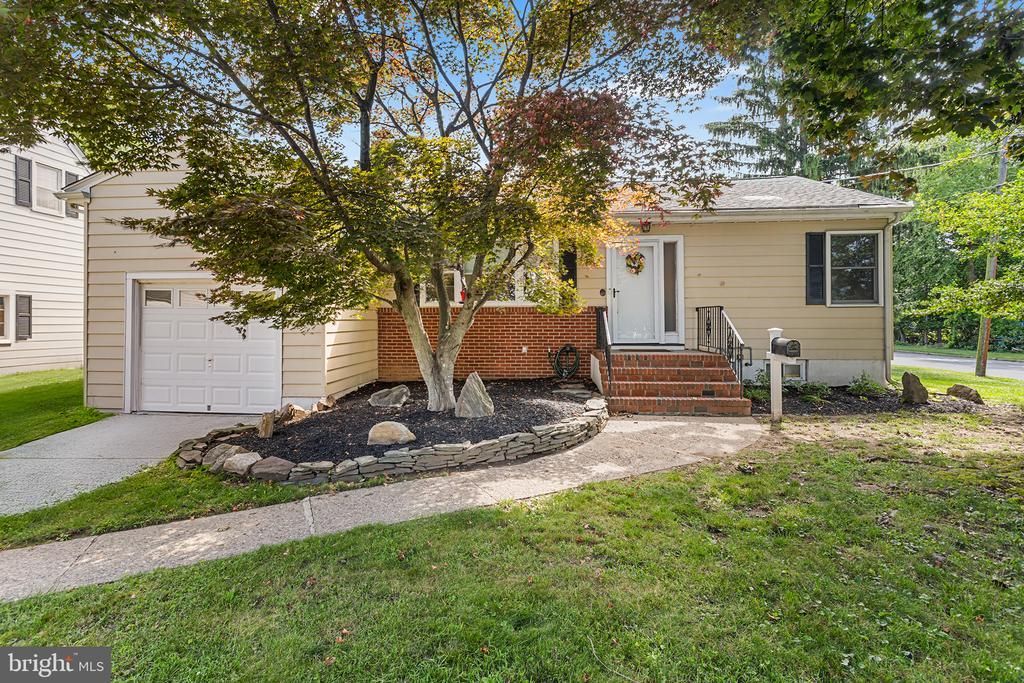
Now offered at $435,000—priced below a recent appraisal of $450,000. Beautifully updated 3BR/1.5BA home featuring a bright living room with recessed lighting, a large picture window, and built-in shelving. Remodeled kitchen with granite countertops, stainless steel appliances, breakfast bar, and updated backsplash. Huge family room with wood-beamed ceilings and expansive windows overlooking the park-like, fenced backyard. Finished basement adds flexible living space plus an updated bath. Convenient commuter location with easy access to major routes and nearby rail options. Direct access to the garage and many recent improvements throughout. Fireplace is non-operational and will be capped per township requirements; conveyed as-is.
Property Features
Property Type: Residential - Single Family
Basement: Full, Fully Finished
Basement: Yes
Cooling: Central A/C
Fuel Type: Natural Gas
Garage: 1
Heating: Forced Air
Home Style: Ranch/Rambler
Lot Size: 0.24 Acres
Roof Type: Asphalt
Stories: 1.0
Taxes: $8,920
Year Built: 1950
Feature Descriptions
Additional Structures: Above Grade, Below Grade
Appliances: Dishwasher, Dryer - Electric, Exhaust Fan, Microwave, Oven/Range - Gas, Refrigerator, Washer, Water Heater
Days on Site: 23
Exterior: Flood Lights, Play Area
Exterior: Frame
Flooring: Hardwood
Interior: Attic, Attic/House Fan, Breakfast Area, Butlers Pantry, Built-Ins, Cedar Closet(s), Combination Kitchen/Dining, Exposed Beams, Family Room Off Kitchen, Kitchen - Eat-In, Kitchen - Country, Kitchen - Gourmet, Bathroom - Tub Shower, Upgraded Countertops, Wainscotting, Wood Floors
Location: Suburban
Lot: Corner, Level, Open, Private, Rear Yard
Lot Dimensions: 0.24 Acre(S)
Municipality: EWING TWP
Number of Rooms: 7
Parking Notes: 1 Total Parking Spaces
Pet Restrictions: No Pet Restrictions
Rooms: Living Room, Bedroom 2,Bedroom 3,Kitchen, Family Room, Basement, Bedroom 1,Study, Great Room, Laundry, Utility Room, Bathroom 1,Bathroom 2
Sewer: Public Sewer
Special View Info: Panoramic
SQFT Above Finished: 1564
SQFT Total Finished: 1564
Structure Type: Detached
Total Garage/Parking Spaces: 1
Utilities: Cable TV, Natural Gas Available, Water Available, Sewer Available, Phone Available
Water: Public
Local Schools
School District: EWING TOWNSHIP PUBLIC SCHOOLS
Listed By / Shown By
Listed By
Agency Name: Redfin
Agency Phone: 6092167035
Shown By
Agent Name: Larry Levin
Agent Phone: Cell: (267) 808-6565
Agency Title: RealtyMark

Estimate Your Payment
Estimated Payment
$ 1,838.33 per month $968.12 Principal & Interest $743.33 Property Tax $126.88 Homeowner's InsuranceChange Payment Information
Privacy Policy / DMCA Notice / ADA Accessibility


This site is hosted, designed and copyright
© 1994 - 2026 by
Delta Media Group, Inc. -- Patent Pending --
Agent License Information: RB068489
600 Maple | MLS# NJME2079308
This single family home located at 600 Maple, Ewing, NJ 08618 is currently listed for sale with an asking price of $435,000. This property was built in 1950 and has 3 bedrooms and 1 full and 1 partial baths with 1564 sq. ft. Maple is located in the GLENDALE subdivision within the EWING TOWNSHIP PUBLIC SCHOOLS school district. Search GLENDALE real estate on www.livelovephilly.com today.