Larry Levin, Realtor

BEDS3
BATHS2 full
MLS#4040798
STATUS
PROPERTY TYPEResidential - Farm
Property Description
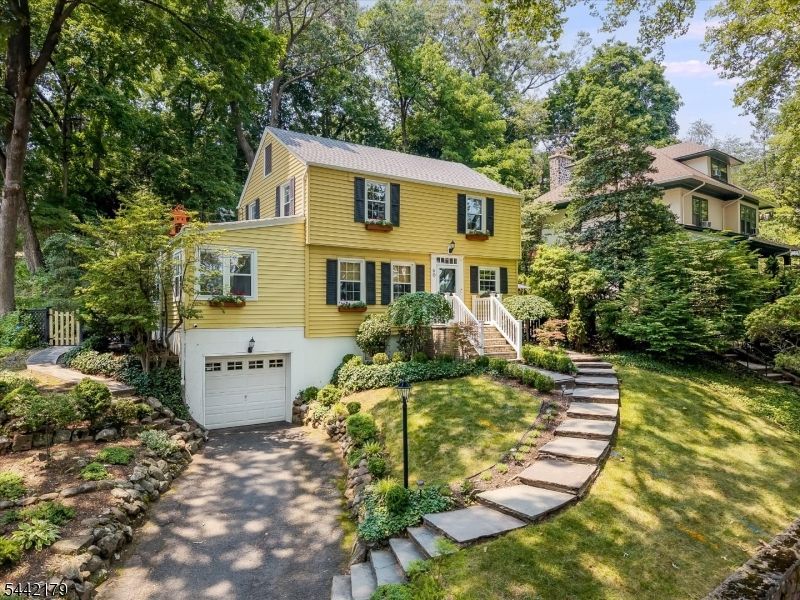
Storybook colonial set in the heart of Glen Ridge offering seasonal NYC views, timeless character, and beautifully curated updates throughout. Filled with natural light, this move-in ready home features hardwood floors, custom built-ins, designer lighting and central air. The renovated kitchen showcases quartz countertops and backsplash, inset cabinetry, farmhouse sink, and stainless steel appliances. The second floor offers three comfortable bedrooms and an updated hall bath with radiant heated floors. The finished lower level adds valuable living space with recreation room, full bath, laundry and convenient attached garage access. Outside enjoy the private brick patio and tiered backyard with level lawn space ideal for entertaining, relaxing, or play. Ideally located near Glen Ridge's top rated schools, Midtown direct train to NYC, bus service, parks and more! This home offers the perfect blend of classic architecture, thoughtful updates, and the exceptional Glen Ridge lifestyle!
Property Features
Property Type: Residential - Farm
Basement: Yes
Basement: Finished, Full
Cooling: 1 Unit, Central Air
Fuel Type: Gas-Natural
Garage: 1
Heating: 1 Unit, Baseboard - Electric, Radiators - Steam
Home Style: Colonial
Lot Size: 65X120 IRR
Roof Type: Asphalt Shingle
Taxes: $18,153
Year Built: 1939
Amenities
Carbon Monoxide Detector
Skylight
Smoke Detector
Window Treatments
Patio
Sidewalk
Feature Descriptions
Appliances: Carbon Monoxide Detector, Dishwasher, Dryer, Range/Oven-Gas, Refrigerator, Washer
Days on Site: 1
Driveway: 1 Car Width, Blacktop
Exterior: Aluminum Siding
Fireplace: Living Room, Wood Burning
Flooring: Carpeting, Tile, Wood
Lot Dimensions: 65X120 IRR
Parking Notes: Attached, DoorOpnr, InEntrnc
Sewer: Public Sewer
Utilities: Electric, Gas-Natural
Water: Public Water
Local Schools
High School: GLEN RIDGE
Middle School: RIDGEWOOD
Listed By / Shown By
Listed By
Agency Name: COMPASS NEW JERSEY LLC
Agency Contact: 201-657-5201
Shown By
Agent Name: Larry Levin
Agent Phone: Cell: (267) 808-6565
Agency Title: RealtyMark

Estimate Your Payment
Estimated Payment
$ 3,524.02 per month $1,778.23 Principal & Interest $1,512.75 Property Tax $233.04 Homeowner's InsuranceChange Payment Information
Privacy Policy / DMCA Notice / ADA Accessibility


This site is hosted, designed and copyright
© 1994 - 2026 by
Delta Media Group, Inc. -- Patent Pending --
Agent License Information: RB068489
60 Clinton Rd | MLS# 4040798
This farm located at 60 Clinton Rd, Glen Ridge, NJ 07028 is currently listed for sale with an asking price of $799,000. This property was built in 1939 and has 3 bedrooms and 2 full baths. Search Glen Ridge real estate on www.livelovephilly.com today.