Larry Levin, Realtor

BEDS4
BATHS3 full 1 partial
MLS#4038127
STATUS
PROPERTY TYPEResidential - Single Family
Property Description
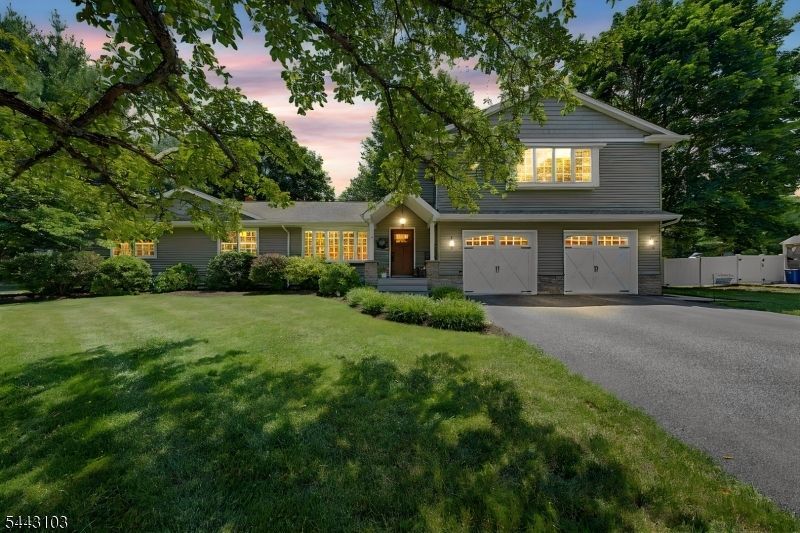
Experience the perfect balance of luxury, flexibility, and exceptional entertaining in this beautifully maintained expanded ranch set on a picturesque .69 acre property. Thoughtfully designed to accommodate today's evolving lifestyles, this home offers a first-floor primary suite along with a palatial second-floor primary retreat featuring an expansive bedroom, renovated spa-inspired bath, and walk-in closet, creating an ideal layout for extended guest accommodations. The updated kitchen showcases quartz countertops, stainless steel appliances, and abundant cabinetry while flowing effortlessly into inviting living and dining spaces designed for everyday comfort and memorable gatherings. The finished lower level expands your entertaining possibilities with a wet bar, kitchenette, full bath, and an impressive recreation area ready for game days, celebrations, and movie nights. Step outside to a private backyard retreat featuring a spacious deck with a power retractable awning, heated in-ground pool, patio, and beautifully landscaped grounds that create the perfect setting for summer barbecues, pool parties, and evenings spent with loved ones and friends. Complete with an oversized two-car garage and an exceptional blend of indoor and outdoor living spaces, this is a home designed for making memories that will last a lifetime.
Property Features
Property Type: Residential - Single Family
Basement: Yes
Basement: Finished-Partially, Full
Cooling: 1 Unit, Central Air
Fuel Type: Oil Tank Above Ground - Inside
Garage: 2
Heating: 1 Unit, Baseboard - Hotwater, Multi-Zone
Home Style: Expanded Ranch
Lot Size: 0.69 Acres
Roof Type: Asphalt Shingle
Taxes: $11,740
Year Built: 1961
Amenities
BarWet
CODetect
SmokeDet
StallShw
WlkInCls
Deck
Patio
Storage Shed
Thermal Windows/Doors
Wood Fence
Feature Descriptions
Appliances: Carbon Monoxide Detector, Dishwasher, Dryer, Microwave Oven, Range/Oven-Electric, Refrigerator, Washer, Water Softener-Own
Days on Site: 14
Driveway: 1 Car Width, 2 Car Width, Blacktop
Exterior: Stone, Vinyl Siding
Flooring: Carpeting, Tile, Wood
Handicap: No
Lot: Level Lot
Lot Dimensions: 0.69 acre(s)
Outbuilding(s): Yes
Parking Notes: Attached Garage, Finished Garage, Garage Door Open
Pool: Heated, In-Ground Pool, Liner
Sewer: Septic
Swimming Pool: Yes
Utilities: Electric
Water: Well
Room Sizes
Primary: 31x27
Bedroom 2: 23x17
Bedroom 3: 16x13
Bedroom 4: 12x10
Dining Room: 13x10
Family Room: 31x24
Kitchen: 13x10
Living Room: 19x16
Bathroom: 9x7
Bathroom: 9x7
Bathroom: 11x7
Bathroom: 5x3
Local Schools
High School: Mountain Lakes
Listed By / Shown By
Listed By
Agency Name: RE/MAX SELECT
Agency Contact: 973-625-0450
Shown By
Agent Name: Larry Levin
Agent Phone: Cell: (267) 808-6565
Agency Title: RealtyMark

Estimate Your Payment
Estimated Payment
$ 3,367.19 per month $2,112.06 Principal & Interest $978.33 Property Tax $276.79 Homeowner's InsuranceChange Payment Information
Privacy Policy / DMCA Notice / ADA Accessibility


This site is hosted, designed and copyright
© 1994 - 2026 by
Delta Media Group, Inc. -- Patent Pending --
Agent License Information: RB068489
6 Terrace Rd | MLS# 4038127
This single family home located at 6 Terrace Rd, Boonton, NJ 07005 is currently listed for sale with an asking price of $949,000. This property was built in 1961 and has 4 bedrooms and 3 full and 1 partial baths. Search Boonton real estate on www.livelovephilly.com today.