Larry Levin, Realtor

BEDS4
BATHS3 full
SQUARE FEET2,519
MLS#4038856
STATUS
PROPERTY TYPEResidential - Single Family
Property Description
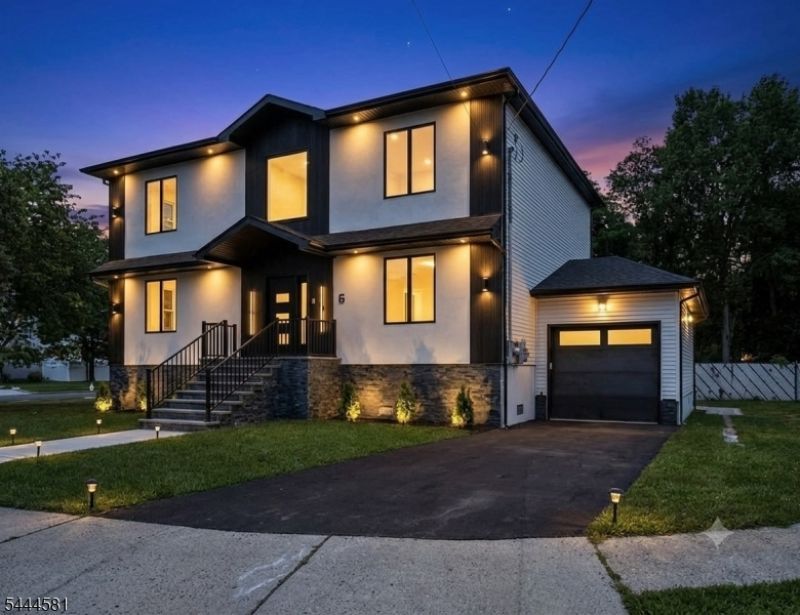
Custom designed and tailored modern luxury masterpiece offering uncompromising quality and functionality throughout. This magnificent colonial style home offers an open floor concept while nestled on a quiet cul-de sac street near Paramus's Garden State Plaza Mall. As you walk through the grand two-story entry foyer, you will be greeted by a sun filled living room open to the inviting chef's kitchen w/designer appliances and grand island with seating; formal sized dining room with access door leading to the patio and yard; junior suite bedroom with walk-in closet and access to the full main bathroom completes the first level. Primary suite w/walk-in closet, state of the art en-suite bathroom w/oversized walk-in European shower and soaking tub; two additional bedrooms, full bathrooms, laundry room completes the upper level. Full size attic w/pull down stairs for storage. Rest knowing this beautiful new construction home comes with a 10 year builder's warranty. Close proximity to NYC transportation/Restaurants/Shopping! Exquisite living experience...
Property Features
Property Type: Residential - Single Family
Basement: Yes
Basement: Crawl Space, Slab
Cooling: 2 Units, Central Air
Fuel Type: Gas-Natural
Garage: 1
Heating: 2 Units, Forced Hot Air
Home Style: Colonial
Lot Size: 0.12 Acres
Roof Type: Asphalt Shingle
Taxes: $18,500
Amenities
CODetect
SmokeDet
SoakTub
StallTub
WlkInCls
Patio
Feature Descriptions
Appliances: Carbon Monoxide Detector, Dishwasher, Kitchen Exhaust Fan, Range/Oven-Gas, Refrigerator
Bath: Stall Shower And Tub
Days on Site: 9
Driveway: 1 Car Width, Blacktop
Exterior: Stucco, Vinyl Siding
Flooring: Tile, Wood
Handicap: No
Lot: Cul-De-Sac
Lot Dimensions: 0.12 acre(s)
Parking Notes: Attached, InEntrnc
Sewer: Public Sewer
Utilities: Electric, Gas-Natural
Water: Public Water
Listed By / Shown By
Listed By
Agency Name: KELLER WILLIAMS PROSPERITY REALTY
Agency Contact: 973-696-0077
Shown By
Agent Name: Larry Levin
Agent Phone: Cell: (267) 808-6565
Agency Title: RealtyMark

Estimate Your Payment
Estimated Payment
$ 4,033.48 per month $2,203.09 Principal & Interest $1,541.67 Property Tax $288.72 Homeowner's InsuranceChange Payment Information
Privacy Policy / DMCA Notice / ADA Accessibility


This site is hosted, designed and copyright
© 1994 - 2026 by
Delta Media Group, Inc. -- Patent Pending --
Agent License Information: RB068489
6 Patton Ct | MLS# 4038856
This single family home located at 6 Patton Ct, Rochelle Park, NJ 07662 is currently listed for sale with an asking price of $989,900. This property has 4 bedrooms and 3 full baths with 2519 sq. ft. Search Rochelle Park real estate on www.livelovephilly.com today.