Larry Levin, Realtor

BEDS4
BATHS3 full 1 partial
MLS#4039787
STATUS
PROPERTY TYPEResidential - Single Family
Property Description
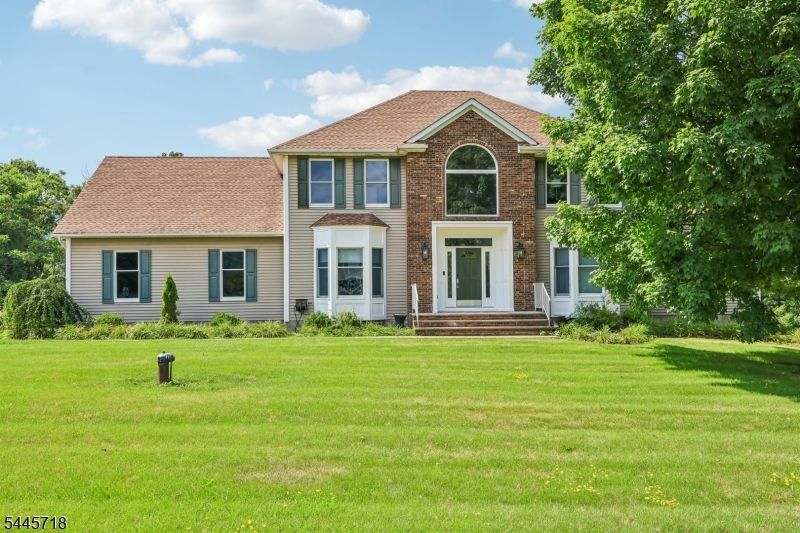
Welcome to this spacious 4-bedroom, 3-bathroom home nestled on a quiet cul-de-sac in the highly sought-after High Ridge Estates section of Vernon. Offering an exceptional layout with room for everyone, this home features soaring high ceilings, elegant tray ceilings, and an abundance of natural light streaming through multiple skylights. Cozy up by the wood-burning fireplace or entertain with ease in the expansive living spaces designed for everyday comfort and special gatherings alike.The generously sized primary suite includes a walk-in closet, while the home's versatile floor plan offers incredible flexibility. A private lower-level kitchenette and living area create the perfect opportunity for an in-law suite. Outside, enjoy a beautifully sized yard with endless possibilities for entertaining, play, or relaxation. Combining space, functionality, and an unbeatable location, this High Ridge Estates gem is one you won't want to miss!
Property Features
Property Type: Residential - Single Family
Basement: Yes
Basement: Finished, Full, Walkout
Cooling: 2 Units, Central Air, House Exhaust Fan
Fuel Type: Oil Tank Above Ground - Inside
Garage: 3
Heating: 1 Unit, Baseboard - Hotwater, Multi-Zone
Home Style: Colonial
Lot Size: 1.53 Acres
Roof Type: Asphalt Shingle
Taxes: $14,459
Year Built: 1996
Amenities
Deck
Feature Descriptions
Appliances: Carbon Monoxide Detector
Bath: Jetted Tub, Stall Shower
Days on Site: 7
Driveway: 2 Car Width
Exterior: Brick, Vinyl Siding
Fireplace: Family Room, Wood Burning
Flooring: Carpeting, Tile, Wood
Lot: Cul-De-Sac, Level Lot, Mountain View
Lot Dimensions: 1.53 acre(s)
Parking Notes: Built-In Garage
Sewer: Septic
Utilities: All Underground
Water: Private
Room Sizes
Primary: 16x20
Dining Room: 12x16
Family Room: 16x24
Den: 12x16
Kitchen: 14x26
Living Room: 14x20
Listed By / Shown By
Listed By
Agency Name: REALTY EXECUTIVES EXCEPTIONAL
Agency Contact: 551-262-4062
Shown By
Agent Name: Larry Levin
Agent Phone: Cell: (267) 808-6565
Agency Title: RealtyMark

Estimate Your Payment
Estimated Payment
$ 3,216.20 per month $1,778.24 Principal & Interest $1,204.92 Property Tax $233.04 Homeowner's InsuranceChange Payment Information
Privacy Policy / DMCA Notice / ADA Accessibility


This site is hosted, designed and copyright
© 1994 - 2026 by
Delta Media Group, Inc. -- Patent Pending --
Agent License Information: RB068489
6 Comanche Trl | MLS# 4039787
This single family home located at 6 Comanche Trl, Vernon, NJ 07462 is currently listed for sale with an asking price of $799,007. This property was built in 1996 and has 4 bedrooms and 3 full and 1 partial baths. Search Vernon real estate on www.livelovephilly.com today.