Larry Levin, Realtor

BEDS5
BATHS3 full 2 partial
MLS#4040792
STATUS
PROPERTY TYPEResidential - Single Family
Property Description
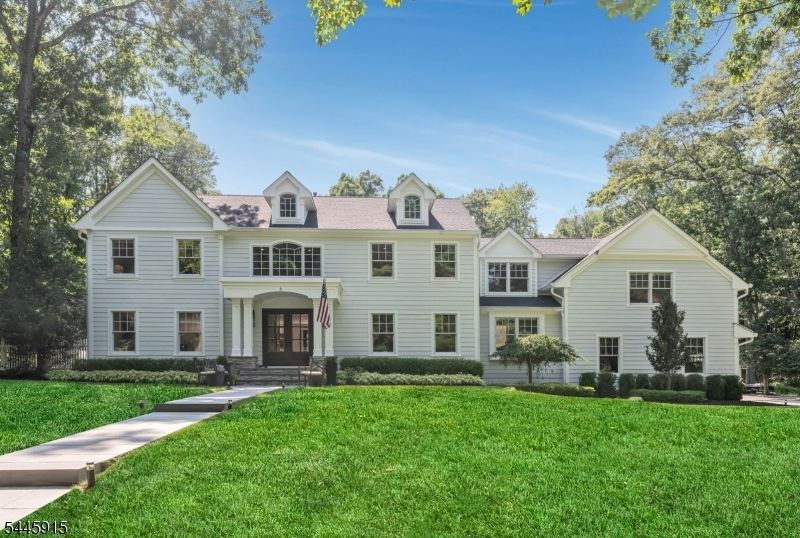
Making an unforgettable first impression on over 1.7 private acres within Allendale's coveted San Jacinto Estates, this exceptional custom home offers a lifestyle rarely found in Bergen County where peaceful, park-like surroundings, complete privacy, and a welcoming community come together in one extraordinary setting. Just moments from top-rated schools, Crestwood Lake, charming downtown shops and restaurants, and convenient NYC transportation, the location is as remarkable as the home itself. Thoughtfully expanded and beautifully renovated, the sun-filled interior showcases soaring ceilings, expansive living spaces, and a seamless flow throughout. The spectacular chef's kitchen with dual islands opens to a breathtaking great room with a fireplace and dramatic 18-foot sliding doors, while elegant formal living and dining rooms, a private office, and thoughtfully designed supporting spaces provide exceptional everyday functionality. Upstairs, five spacious bedrooms include a luxurious primary suite with a custom walk-in closet and a spa-inspired bath. The finished lower level offers a recreation room, game room, fitness room, and direct outdoor access. Outside, a sprawling patio overlooks lush, park-like grounds complete with a raised koi pond, hot tub, and mature privacy plantings, creating an extraordinary setting for both everyday living and unforgettable entertaining.
Property Features
Property Type: Residential - Single Family
Basement: Yes
Basement: Finished-Partially, Walkout
Cooling: Central Air, Multi-Zone Cooling
Fuel Type: Gas-Natural
Garage: 2
Heating: Forced Hot Air, Multi-Zone
Home Style: Colonial
Lot Size: 1.72 Acres
Roof Type: Asphalt Shingle
Taxes: $33,480
Year Built: 1977
Amenities
High Ceilings
Security System
Barbeque
Deck
Hot Tub
Patio
Storage Shed
Storm Door(s)
Storm Window(s)
Underground Lawn Sprinkler
Wood Fence
Feature Descriptions
Appliances: Central Vacuum, Cooktop - Gas, Dishwasher, Dryer, Generator-Built-In, Hot Tub, Kitchen Exhaust Fan, Microwave Oven, Refrigerator, Wall Oven(s) - Gas, Washer, Water Filter, Wine Refrigerator
Bath: Soaking Tub, Stall Shower
Days on Site: 1
Driveway: 2 Car Width, Blacktop
Exterior: ConcBrd
Fireplace: Dining Room, Gas Fireplace, Living Room, Wood Burning
Flooring: Carpeting, Tile, Wood
Lot: Cul-De-Sac, Level Lot
Lot Dimensions: 1.72 acre(s)
Outbuilding(s): Yes
Parking Notes: Attached Garage, Garage Door Opener
Sewer: Public Sewer
Utilities: Electric
Water: Public Water
Local Schools
High School: N.HIGHLAND
Middle School: BROOKSIDE
Elementary School: HILLSIDE
Listed By / Shown By
Listed By
Agency Name: KELLER WILLIAMS VILLAGE SQUARE
Agency Contact: 201-888-2900
Shown By
Agent Name: Larry Levin
Agent Phone: Cell: (267) 808-6565
Agency Title: RealtyMark

Estimate Your Payment
Estimated Payment
$ 9,080.57 per month $5,561.69 Principal & Interest $2,790.00 Property Tax $728.88 Homeowner's InsuranceChange Payment Information
Privacy Policy / DMCA Notice / ADA Accessibility


This site is hosted, designed and copyright
© 1994 - 2026 by
Delta Media Group, Inc. -- Patent Pending --
Agent License Information: RB068489
6 Butternut Rd | MLS# 4040792
This single family home located at 6 Butternut Rd, Allendale, NJ 07401 is currently listed for sale with an asking price of $2,499,000. This property was built in 1977 and has 5 bedrooms and 3 full and 2 partial baths. Search Allendale real estate on www.livelovephilly.com today.