Larry Levin, Realtor

BEDS4
BATHS2 full
SQUARE FEET1,742
MLS#NJAC2025584
STATUSACTIVE
PROPERTY TYPEResidential - Single Family
SUBDIVISIONCLOVER LEAF
SCHOOLHAMILTON TOWNSHIP PUBLIC SCHOOLS
Property Description
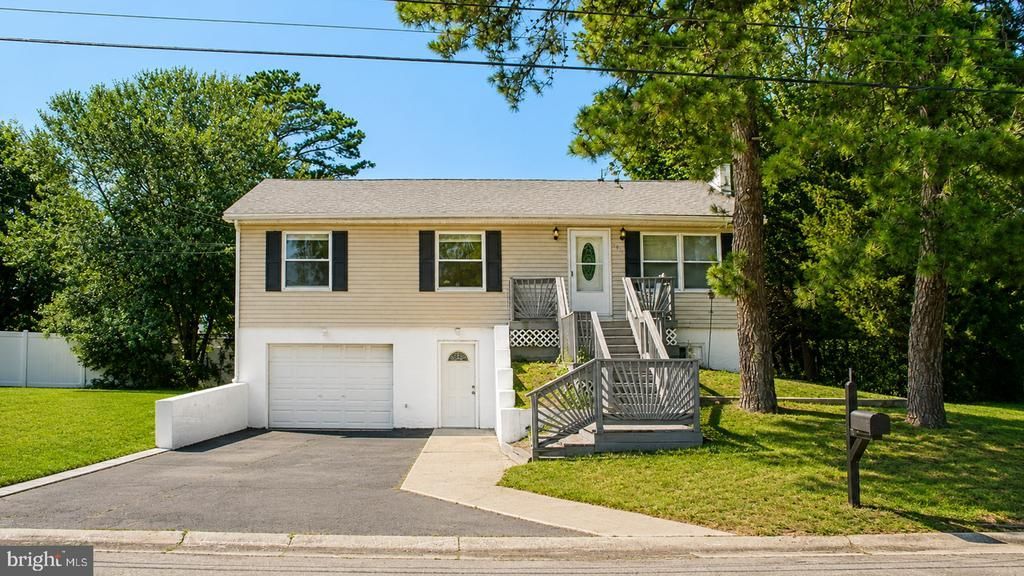
Welcome to this beautiful, updated four bedroom, two bath, split level home located in the highly desirable Cloverleaf development of Mays landing,. From the moment you step inside, you’ll appreciate the fresh, modern feel created by the new flooring throughout and the tasteful, renovated kitchen, featuring contemporary finishes that make every day living and entertaining a pleasure. The spacious layout offers, comfort, functionality, and flexibility for today’s lifestyle. The lower level presents an excellent opportunity for possible in law or guest suite, providing additional living space, ideal for extended family, visitors, or a private home office. Conveniently located near shopping, restaurants, parks, and major roadways, this move-in ready home combines style,, space, and outstanding location. Don’t miss the opportunity to make 5926 Berry Dr. your next home schedule a private showing today!
Property Features
Property Type: Residential - Single Family
Basement: Fully Finished
Basement: Yes
Cooling: Central A/C
Fuel Type: Natural Gas
Garage: 1
Heating: 90% Forced Air
Home Style: Split Level
Lot Size: 0.21 Acres
Roof Type: Shingle
Stories: 2.0
Taxes: $5,800
Year Built: 1985
Feature Descriptions
Additional Structures: Above Grade, Below Grade
Appliances: Dishwasher, Stove, Microwave, Refrigerator
Days on Site: 1
Exterior: Frame
Flooring: Vinyl, Laminated, Ceramic Tile
Lot Dimensions: 0.21 Acre(S)
Municipality: HAMILTON TWP
Number of Rooms: 12
Parking Notes: 1 Total Parking Spaces
Sewer: Public Sewer
SQFT Above Finished: 1742
SQFT Total Finished: 1742
Structure Type: Detached
Total Garage/Parking Spaces: 1
Water: Public
Local Schools
School District: HAMILTON TOWNSHIP PUBLIC SCHOOLS
Listed By / Shown By
Listed By
Agency Name: EXP Realty, LLC
Agency Phone: 8662016210
Shown By
Agent Name: Larry Levin
Agent Phone: Cell: (267) 808-6565
Agency Title: RealtyMark

Estimate Your Payment
Estimated Payment
$ 1,408.42 per month $817.90 Principal & Interest $483.33 Property Tax $107.19 Homeowner's InsuranceChange Payment Information
Privacy Policy / DMCA Notice / ADA Accessibility


This site is hosted, designed and copyright
© 1994 - 2026 by
Delta Media Group, Inc. -- Patent Pending --
Agent License Information: RB068489
5926 Berry Drive | MLS# NJAC2025584
This single family home located at 5926 Berry Drive , Mays Landing, NJ 08330 is currently listed for sale with an asking price of $367,500. This property was built in 1985 and has 4 bedrooms and 2 full baths with 1742 sq. ft. Berry Drive is located in the CLOVER LEAF subdivision within the HAMILTON TOWNSHIP PUBLIC SCHOOLS school district. Search CLOVER LEAF real estate on www.livelovephilly.com today.