Larry Levin, Realtor

BEDS2
BATHS1 full 1 partial
MLS#4040581
STATUS
PROPERTY TYPEResidential - Townhouse
Property Description
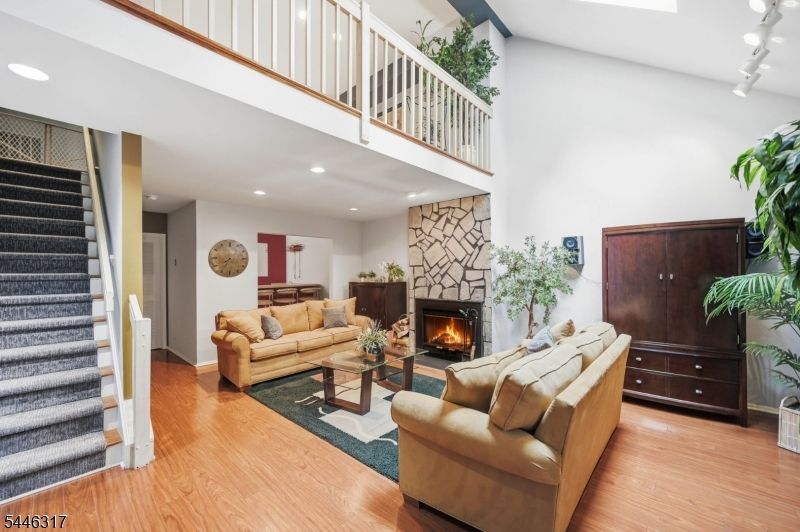
Welcome to Bald Eagle Village?s Dorchester model! This well thoughout 2 bedroom, 1.5 bath townhome features a beautifully updated kitchen with wood cabinetry, stainless steel appliances, a breakfast bar, and adjoining dining area. The dining area overlooks the formal living room below, creating an open and unique multi-level layout. This level also offers access to the one-car garage and a convenient powder room. The bright and inviting lower level living room is highlighted by soaring ceilings, abundant natural light, and a stone faced fireplace, along with sliders leading to the private deck. The lower level also includes a laundry and utility room, while a separate den off the living room offers flexible space for a home office, bar, entertainment area, or whatever best suits your lifestyle. On the top floor, the spacious primary bedroom and second bedroom each feature double closets and share a newly renovated hall bath with stylish tilework and a luxurious walk-in shower. A wonderful combination of space, character, and thoughtful updates, all spread across three distinctive levels. Schedule your showing today!
Property Features
Property Type: Residential - Townhouse
Cooling: Ceiling Fan, Central Air
Fuel Type: Gas-Natural
Garage: 1
Heating: Forced Hot Air
Home Style: Multi Floor Unit, Townhouse-Interior
Roof Type: Asphalt Shingle
Taxes: $8,290
Year Built: 1992
Amenities
CODetect
CeilHigh
SmokeDet
StallShw
Curbs
Deck
Feature Descriptions
Appliances: Carbon Monoxide Detector
Days on Site: 2
Driveway: 1 Car Width, Driveway-Exclusive, Off-Street Parking
Exterior: Wood Shingle
Fireplace: Living Room, Wood Burning
Handicap: No
Parking Notes: Attached Garage, Built-In Garage
Sewer: Public Sewer
Utilities: Electric
Water: Public Water
Room Sizes
Primary: 13x15
Bedroom 2: 11x14
Dining Room: 12x14
Den: 10x9
Kitchen: 9x10
Living Room: 23x17
Listed By / Shown By
Listed By
Agency Name: WERNER REALTY
Agency Contact: 973-657-9222
Shown By
Agent Name: Larry Levin
Agent Phone: Cell: (267) 808-6565
Agency Title: RealtyMark

Estimate Your Payment
Estimated Payment
$ 1,697.73 per month $890.23 Principal & Interest $690.83 Property Tax $116.67 Homeowner's InsuranceChange Payment Information
Privacy Policy / DMCA Notice / ADA Accessibility


This site is hosted, designed and copyright
© 1994 - 2026 by
Delta Media Group, Inc. -- Patent Pending --
Agent License Information: RB068489
59 Bunker Hill Rd | MLS# 4040581
This townhouse located at 59 Bunker Hill Rd, West Milford, NJ 07480 is currently listed for sale with an asking price of $399,999. This property was built in 1992 and has 2 bedrooms and 1 full and 1 partial baths. Search West Milford real estate on www.livelovephilly.com today.