Larry Levin, Realtor

BEDS4
BATHS1 full 1 partial
SQUARE FEET2,144
MLS#NJBL2114046
STATUSACTIVE
PROPERTY TYPEResidential - Single Family
SUBDIVISIONMILLSIDE HEIGHTS
SCHOOLDELRAN TOWNSHIP PUBLIC SCHOOLS
Property Description
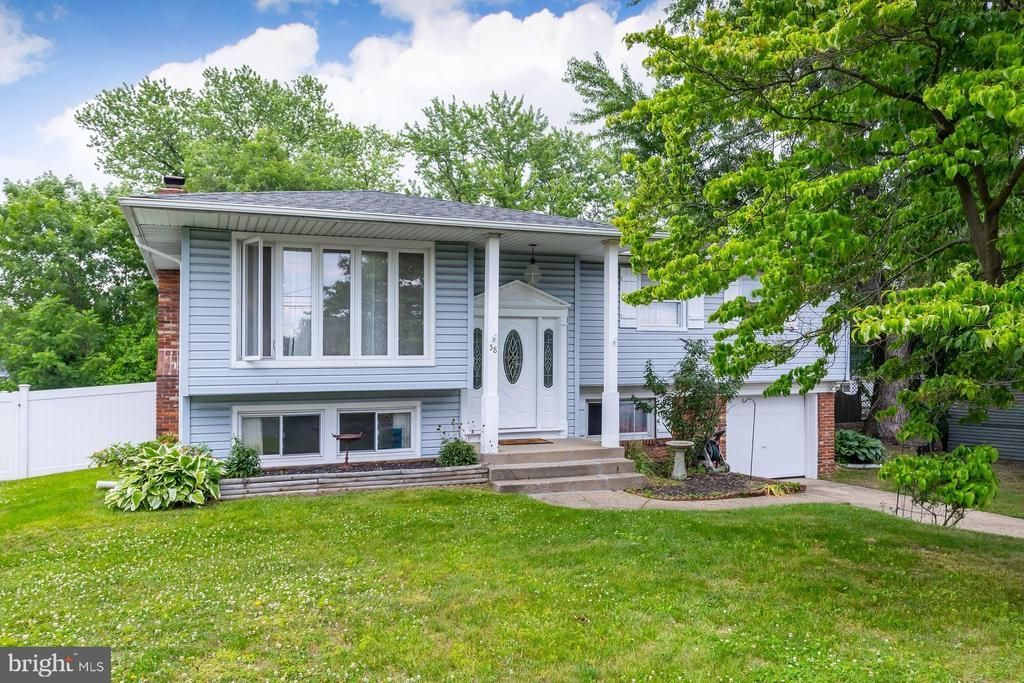
Welcome to your new home in Delran! This bi-level home in the Millside Heights neighborhood offers 2,144 sq ft, 4 bedrooms, 1 full bath, 1 half bath, and an attached 1-car garage. Inside 58 Haines Mill Road, the large living room flows into the kitchen, offering plenty of space to gather, relax, or entertain. A bright bonus room off the kitchen overlooks the private backyard and in-ground pool. Three bedrooms and a full bathroom complete this level. The lower level adds a large family room space with a brick fireplace and built-in shelving. There is also the 4th bedroom, laundry area, and half bathroom on this level. Both bathrooms have just been renovated, adding fresh updates to the home! The outdoor space is awesome, with the property’s raised rear deck overlooking the in-ground pool, which includes a new liner from 2020 and a new cover from 2025. A large, enclosed storage room offers space to keep pool equipment neatly tucked away. The patio and mature trees add a peaceful backyard setting with room to enjoy the outdoors. This home has been lovingly cared for by its owners for the past 27 years, but now it is time for new owners to move in and enjoy all that this great property has to offer. Many of the main systems have been updated in recent years, including the roof (approx. 2016), HVAC, attic insulation and hot water heater (approx. 2016). Everyday convenience is close by with Target, Starbucks, grocery stores, restaurants and more in the Route 130 shopping corridor. Other nearby options for things to do include Amico Island Park, Rancocas Creek, local parks, and riverfront nature spots. The location also offers access to Moorestown’s Main Street, Cherry Hill Mall, and the River Line light rail corridor, with Delran community events including food trucks, live music, fireworks, and seasonal gatherings. Property is being conveyed in as is condition.
Property Features
Property Type: Residential - Single Family
Cooling: Central A/C, Ceiling Fan(s)
Fireplaces: 1
Fuel Type: Natural Gas
Garage: 1
Heating: Forced Air
Home Style: Bi-level
Lot Size: 0.23 Acres
Roof Type: Pitched, Shingle
Stories: 2.0
Taxes: $8,329
Year Built: 1963
Feature Descriptions
Additional Structures: Above Grade, Below Grade
Appliances: Dishwasher, Disposal, Microwave, Oven/Range - Gas, Refrigerator
Days on Site: 34
Exterior: Frame
Fireplace: Brick
Flooring: Hardwood, Carpet, Vinyl
Interior: Attic, Bathroom - Tub Shower, Carpet, Ceiling Fan(s), Kitchen - Eat-In, Recessed Lighting, Wood Floors
Lot Dimensions: 0.23 Acre(S)
Municipality: DELRAN TWP
Parking Notes: 1 Total Parking Spaces
Rooms: Living Room, Bedroom 2,Bedroom 3,Bedroom 4,Kitchen, Family Room, Bedroom 1,Laundry, Bonus Room, Full Bath, Half Bath
Sewer: Public Sewer
SQFT Above Finished: 2144
SQFT Total Finished: 2144
Structure Type: Detached
Swimming Pool: In Ground
Total Garage/Parking Spaces: 1
Utilities: Cable TV Available, Electric Available, Natural Gas Available, Sewer Available, Water Available
Water: Public
Room Sizes
Living Room: 16 x 16 Level - Upper 1
Kitchen: 20 x 11 Level - Upper 1
Bonus Room: 14 x 11 Level - Upper 1
Bedroom 1: 15 x 11 Level - Upper 1
Bedroom 2: 12 x 10 Level - Upper 1
Bedroom 3: 9 x 9 Level - Upper 1
Family Room: 24 x 12 Level - Lower 1
Bedroom 4: 11 x 10 Level - Lower 1
Local Schools
High School: DELRAN H.S.
School District: DELRAN TOWNSHIP PUBLIC SCHOOLS
Listed By / Shown By
Listed By
Agency Name: BHHS Fox & Roach-Washington-Gloucester
Agency Phone: 8562278900
Shown By
Agent Name: Larry Levin
Agent Phone: Cell: (267) 808-6565
Agency Title: RealtyMark

Estimate Your Payment
Estimated Payment
$ 1,806.70 per month $983.70 Principal & Interest $694.08 Property Tax $128.92 Homeowner's InsuranceChange Payment Information
Privacy Policy / DMCA Notice / ADA Accessibility


This site is hosted, designed and copyright
© 1994 - 2026 by
Delta Media Group, Inc. -- Patent Pending --
Agent License Information: RB068489
58 Haines Mill Road | MLS# NJBL2114046
This single family home located at 58 Haines Mill Road, Delran, NJ 08075 is currently listed for sale with an asking price of $442,000. This property was built in 1963 and has 4 bedrooms and 1 full and 1 partial baths with 2144 sq. ft. Haines Mill Road is located in the MILLSIDE HEIGHTS subdivision within the DELRAN TOWNSHIP PUBLIC SCHOOLS school district. Search MILLSIDE HEIGHTS real estate on www.livelovephilly.com today.