Larry Levin, Realtor

BEDS2
BATHS2 full
MLS#4032148
STATUS
PROPERTY TYPEResidential - Single Family
Property Description
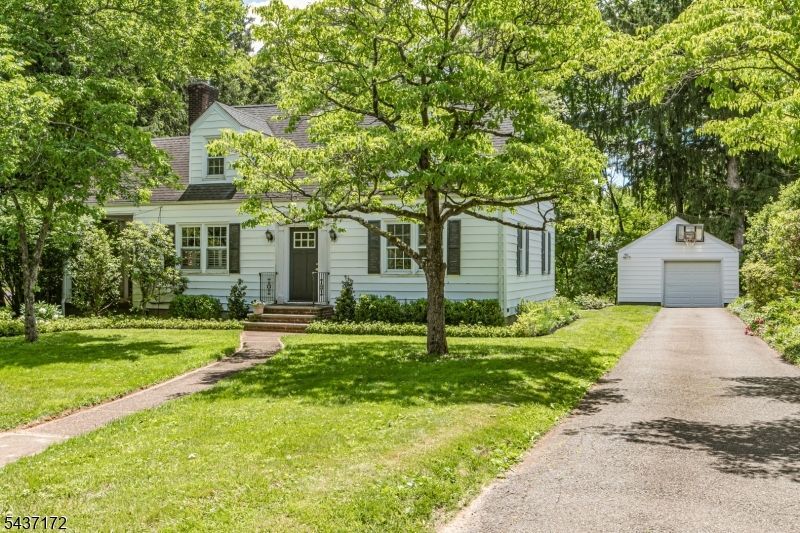
In Rocky Hill, this enchanting home feels as if it were lifted from the pages of a storybook. From its inviting curb appeal and covered side porch to its graceful arched doorways and hardwood floors, the house perfectly balances timeless character with surprising flexibility. Step inside to find a front-to-back living room with a cozy fireplace that opens directly to the side porch. The kitchen connects seamlessly to a newer Trex deck featuring a screened section for outdoor meals and enjoyment, while the open-air portion offers space for grilling and soaking up the sun, all of which backs to parkland. The dining room is currently used as a bedroom, but could transition back to a dining room or become a home office. A full bathroom on the first floor enhances overall livability. Upstairs, two very large bedrooms and an alcove hallway provide comfortable retreats alongside a second full bath. With these generous proportions, the layout could easily be reconfigured to add a third bedroom or create a primary suite. A walk-in cedar closet provides exceptional storage and old-world charm. The full basement offers valuable bonus space with built-in storage and a laundry area. Enjoy the comfort of radiator heat and the efficiency of two-zone central air. An extra parking area alongside the driveway and an oversized detached garage add great convenience to this village setting. Rocky Hill is beloved for its small-town atmosphere and Montgomery Schools, all minutes from Princeton.
Property Features
Property Type: Residential - Single Family
Basement: Full, Unfinished
Basement: Yes
Cooling: 1 Unit, Central Air
Fuel Type: Gas-Natural
Garage: 1
Heating: 1 Unit, Radiators - Hot Water
Home Style: Cape Cod
Lot Size: 0.31 Acres
Roof Type: Asphalt Shingle
Taxes: $10,352
Year Built: 1959
Amenities
Carbon Monoxide Detector
Smoke Detector
Deck
Enclosed Porch(es)
Feature Descriptions
Appliances: Dryer, Range/Oven-Gas, Refrigerator, Sump Pump, Washer
Days on Site: 42
Driveway: 1 Car Width, Blacktop, On-Street Parking, See Remarks
Exterior: Aluminum Siding
Fireplace: Living Room
Flooring: Wood
Handicap: No
Lot: Backs to Park Land
Lot Dimensions: 0.31 acre(s)
Parking Notes: Detached Garage
Sewer: Public Sewer
Utilities: Electric, Gas-Natural
Water: Public Water
Local Schools
High School: MONTGOMERY
Middle School: MONTGOMERY
Elementary School: MONTGOMERY
Listed By / Shown By
Listed By
Agency Name: CALLAWAY HENDERSON SOTHEBY'S IR
Agency Contact: 609-921-1050
Shown By
Agent Name: Larry Levin
Agent Phone: Cell: (267) 808-6565
Agency Title: RealtyMark

Estimate Your Payment
Estimated Payment
$ 2,423.35 per month $1,379.85 Principal & Interest $862.67 Property Tax $180.83 Homeowner's InsuranceChange Payment Information
Privacy Policy / DMCA Notice / ADA Accessibility


This site is hosted, designed and copyright
© 1994 - 2026 by
Delta Media Group, Inc. -- Patent Pending --
Agent License Information: RB068489
57 Washington St | MLS# 4032148
This single family home located at 57 Washington St, Rocky Hill, NJ 08558 is currently listed for sale with an asking price of $620,000. This property was built in 1959 and has 2 bedrooms and 2 full baths. Search Rocky Hill real estate on www.livelovephilly.com today.