Larry Levin, Realtor

BEDS5
BATHS3 full 1 partial
MLS#4041318
STATUS
PROPERTY TYPEMulti Unit - Multiple
Property Description
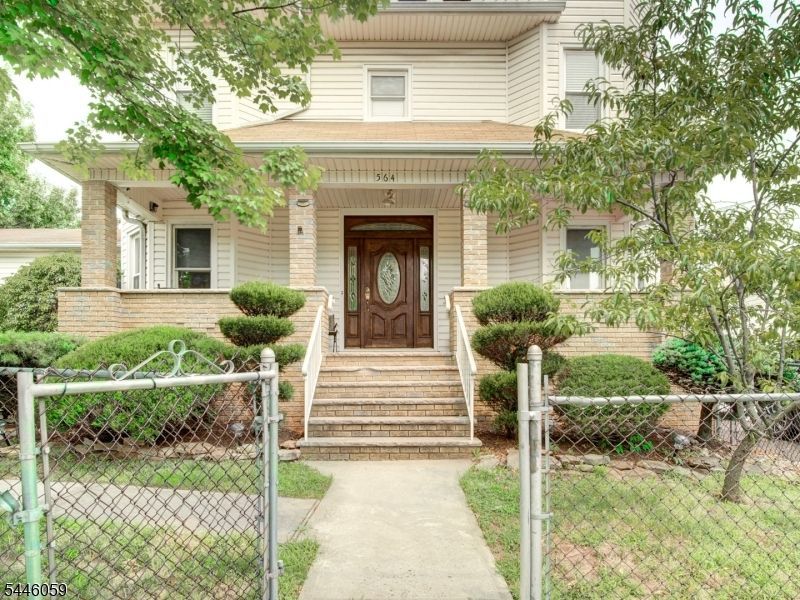
Welcome to this spacious, legal two-family home currently being enjoyed as a single-family residence, offering exceptional flexibility for a variety of living arrangements. Lovingly family-owned for generations, this unique property features 5 bedrooms, 3.5 bathrooms, and a private in-law suite, providing versatile space for guests, home office use, or additional living quarters.The main living area offers a large living room, formal dining room, and an eat-in kitchen designed for comfortable everyday living and entertaining. A full finished basement with a summer kitchen, full bath and walk-out access to the backyard provides even more functional living space. Outside, you'll find a beautifully landscaped paver patio, an oversized two-car garage, and separate utilities, making conversion back to its original legal two-family configuration both simple and practical. Whether you're looking for a spacious forever home or an excellent investment opportunity with future income potential, this property offers endless possibilities.
Property Features
Property Type: Multi Unit - Multiple
Basement: Finished, Full, Walkout
Basement: Yes
Cooling: 2 Units, Ceiling Fan, Ductless Split AC
Fenced: Yes
Fuel Type: Gas-Natural
Garage: 2
Heating: 2 Units, Baseboard - Hotwater
Lot Size: 0.16 Acres
Roof Type: Asphalt Shingle
Taxes: $11,951
Year Built: 1913
Amenities
Carbon Monoxide Detector
Fire Extinguisher
Smoke Detector
Tile Floors
Walk-In Closet
Wood Floors
MetalFnc
OpenPrch
Patio
FencVnyl
Feature Descriptions
Driveway: 2 Car Width, Additional Parking, Blacktop, Driveway-Exclusive, Off-Street Parking, On-Street Parking
Exterior: Brick, Vinyl Siding
Lot: Corner, Level Lot
Lot Dimensions: 0.16 acre(s)
Parking Notes: Detached Garage, Garage Parking, On-Street Parking
Sewer: Public Sewer
Utilities: Electric, Gas-Natural
Water: Public Water
Local Schools
High School: D.Brearley
Middle School: D.Brearley
Elementary School: Harding ES
Listed By / Shown By
Listed By
Agency Name: MICHELLE DAVID REALTY GROUP
Agency Contact: 908-276-6299
Shown By
Agent Name: Larry Levin
Agent Phone: Cell: (267) 808-6565
Agency Title: RealtyMark

Estimate Your Payment
Estimated Payment
$ 3,133.05 per month $1,889.51 Principal & Interest $995.92 Property Tax $247.63 Homeowner's InsuranceChange Payment Information
Privacy Policy / DMCA Notice / ADA Accessibility


This site is hosted, designed and copyright
© 1994 - 2026 by
Delta Media Group, Inc. -- Patent Pending --
Agent License Information: RB068489
564 Passaic Ave | MLS# 4041318
This multi-family property located at 564 Passaic Ave, Kenilworth, NJ 07033 is currently listed for sale with an asking price of $849,000. Search Kenilworth real estate on www.livelovephilly.com today.